A loft conversion is an excellent way to create additional living space without extending the footprint of your home. Whether you're planning an extra bedroom, a home office or a guest suite, making the most of the available space requires careful thought and planning.
From structural considerations to lighting and storage, these ten practical tips will help you plan a loft conversion that is both functional and comfortable.
1. Start with a Clear Purpose
Before planning the layout, consider how you intend to use your new space.
A bedroom will have different requirements from a home office, playroom or guest suite. For example, an additional bedroom may benefit from an en-suite bathroom and built-in wardrobes, while a home office needs suitable lighting, electrical sockets and a comfortable working area.
Think about how your needs might change over time. A flexible layout can make the space useful for years to come.
2. Plan Your Layout Carefully
Loft conversions often have sloping ceilings, restricted headroom and unusual dimensions. Making the most of these features is essential.
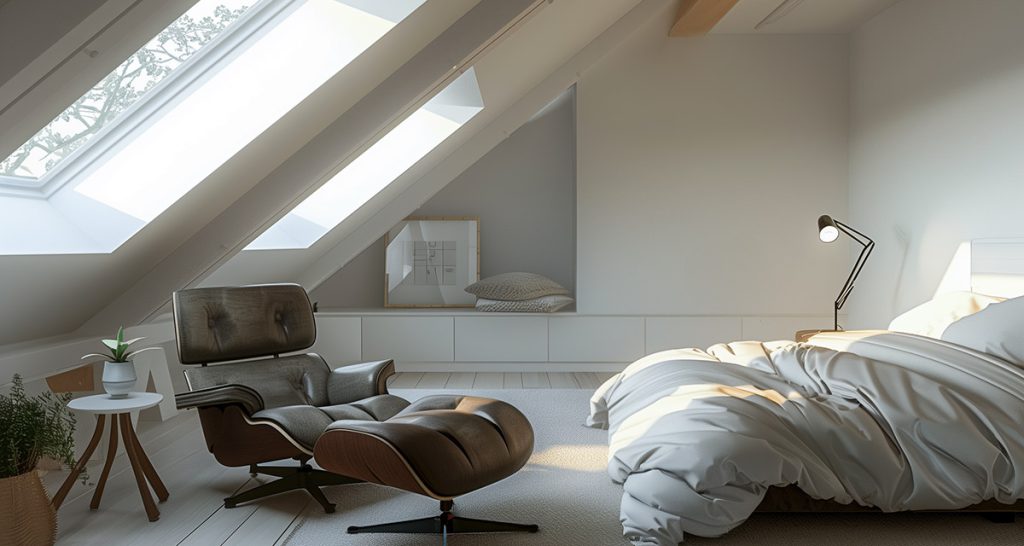
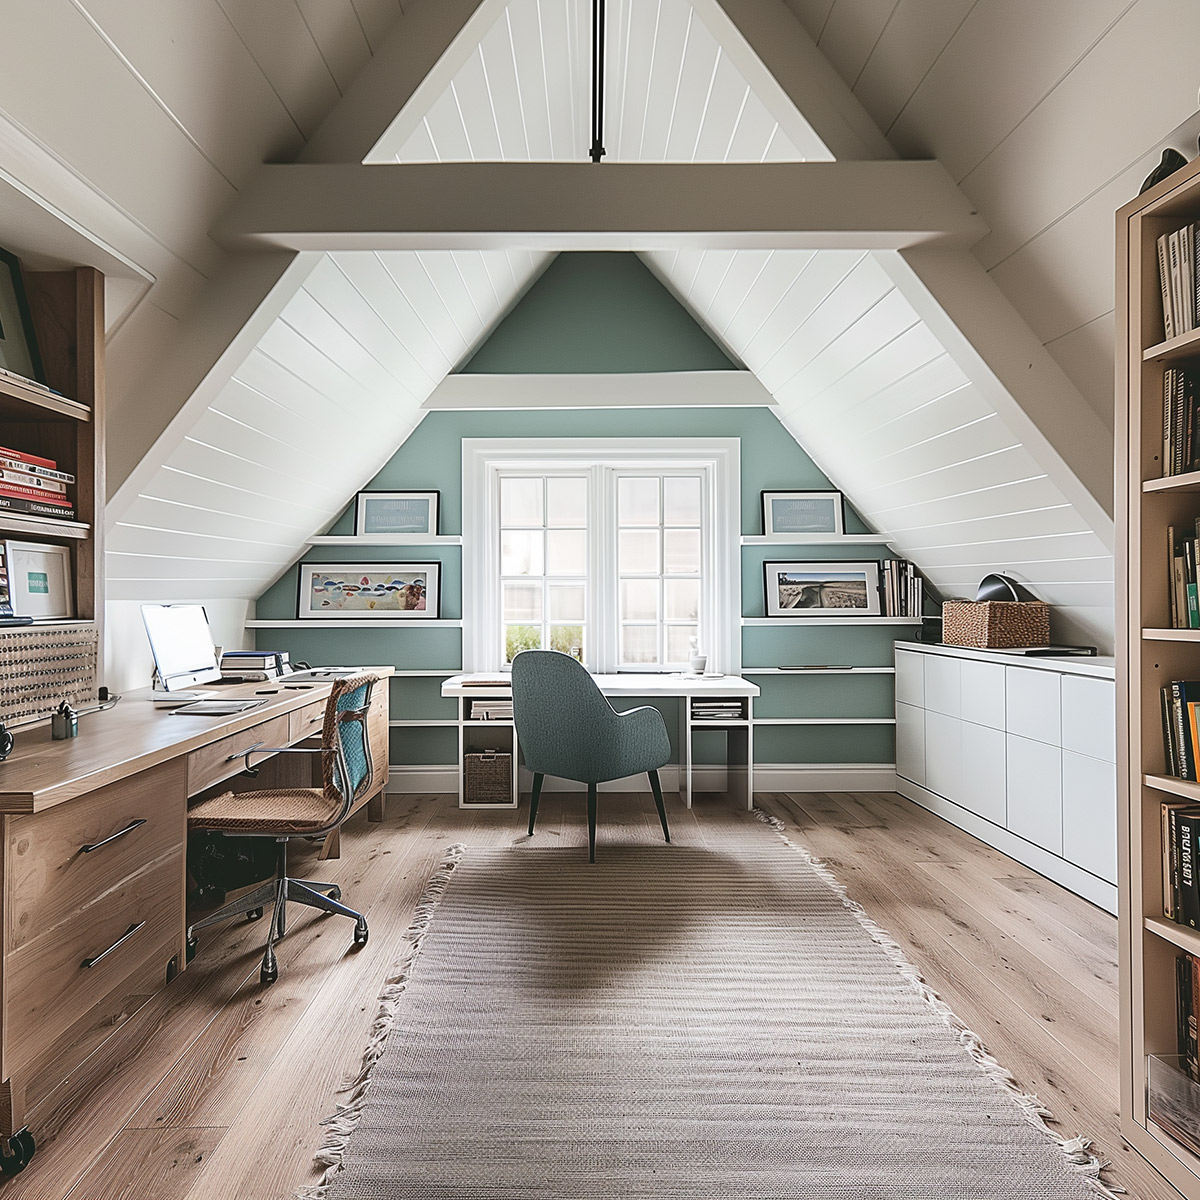
Start by identifying where the full-height areas will be and position frequently used furniture accordingly. Beds, desks and seating can often work well beneath sloping ceilings, leaving taller areas for circulation.
The staircase is another important consideration. Its position affects both the new loft layout and the existing floor below, so it should be addressed early in the design process.
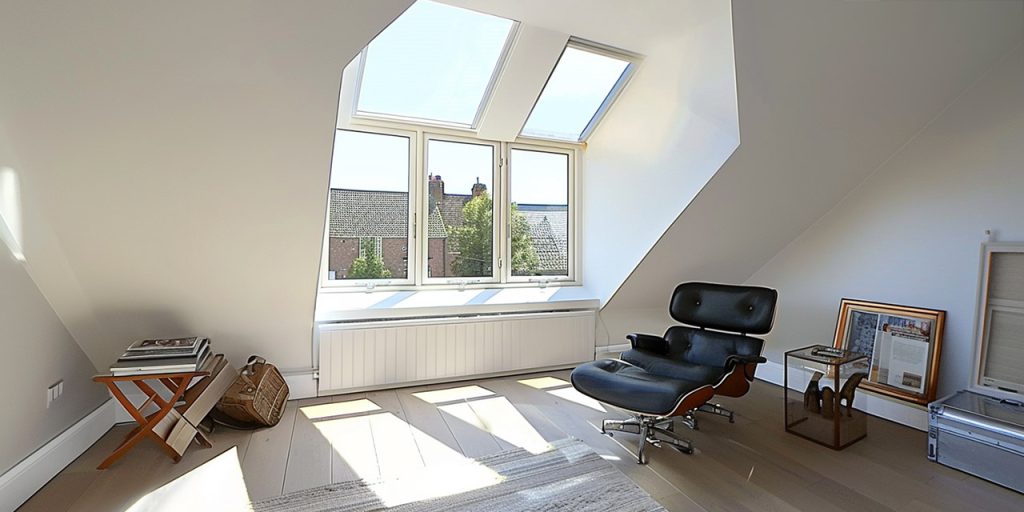
Depending on your roof structure, a dormer loft conversion may help create additional headroom and usable floor space.
3. Make the Most of Natural Light
Natural light can make a loft conversion feel considerably more spacious and welcoming.
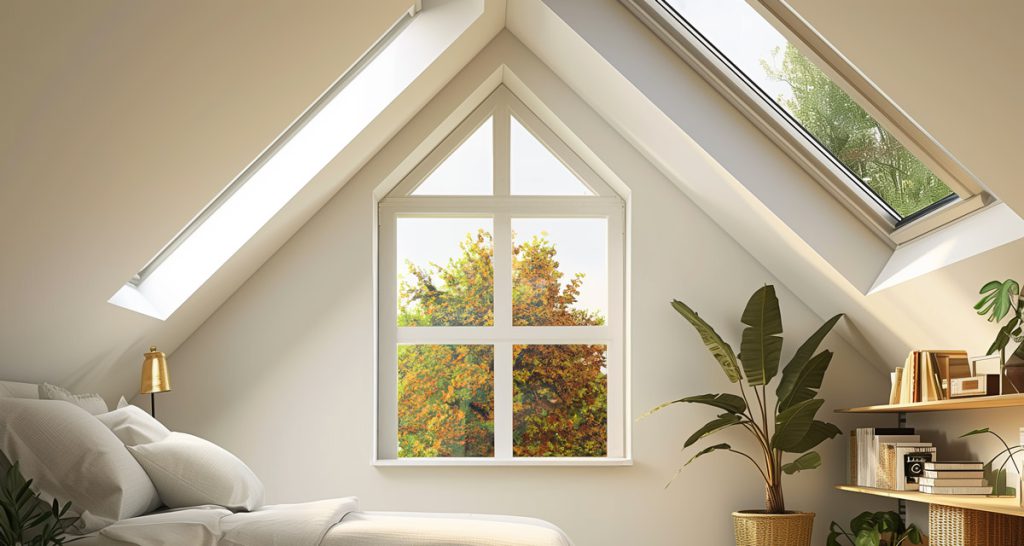
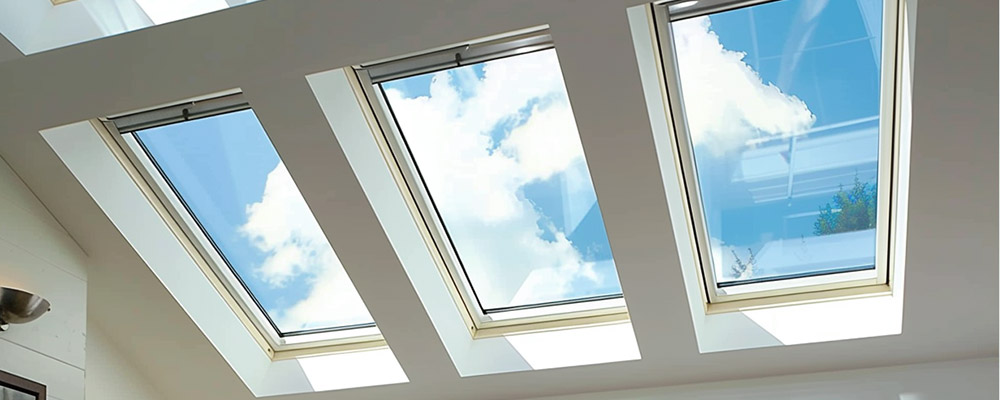
Roof windows are a popular choice, particularly for conversions that retain the existing roof shape. They bring daylight directly into the room and can provide ventilation when designed to open.
Dormer windows offer another option, creating additional headroom while allowing more natural light into the space.
Consider window positioning carefully to balance daylight, privacy, ventilation and potential overheating during warmer months.
4. Incorporate Practical Storage
One of the challenges of a loft conversion is finding suitable storage without sacrificing valuable floor space.
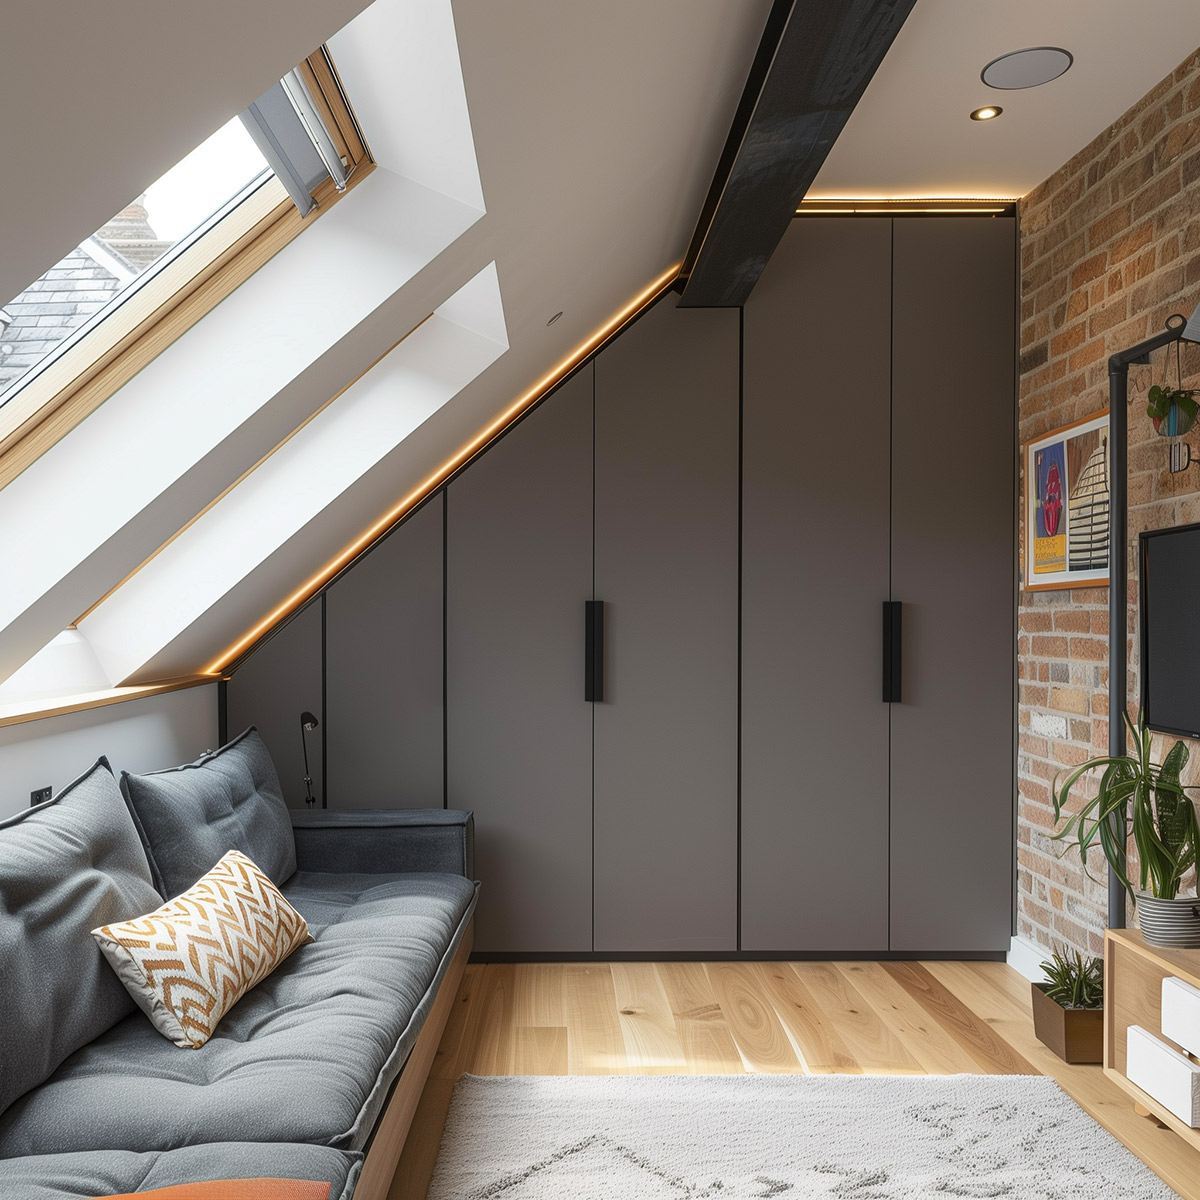
The areas beneath sloping ceilings and around the eaves can be particularly useful for bespoke cupboards, drawers and shelving.
Built-in wardrobes, under-eaves storage and fitted furniture can help keep the room organised while making use of spaces that might otherwise be difficult to furnish.
Plan these features during the design stage rather than leaving them until the conversion is complete.
5. Prioritise Insulation and Ventilation
A comfortable loft conversion needs effective insulation and ventilation throughout the year.
Because loft rooms sit directly beneath the roof, they can be particularly susceptible to heat loss in winter and overheating in summer.
Appropriate roof insulation, energy-efficient glazing and well-designed ventilation all contribute to a more comfortable living environment.
Insulation must also meet the relevant Building Regulations. The roof construction and ventilation strategy should be considered together to help prevent condensation and moisture-related problems.
6. Consider Soundproofing
Sound insulation is worth considering, especially if the loft will be used as a bedroom, home office or children's playroom.
Appropriate floor construction and acoustic insulation can help reduce noise travelling between the new space and the rooms below.
If you live in a terraced or semi-detached property, the existing party wall may also require attention.
Addressing sound insulation during construction is generally more practical than making improvements after the room has been finished.
7. Check Planning Permission and Building Regulations
Before starting a loft conversion, it's important to understand which permissions and approvals are required.
Many loft conversions in England can be completed under permitted development rights, provided the property and proposed work meet the relevant conditions.
However, planning permission may be necessary for certain roof alterations, properties in conservation areas or homes where permitted development rights are restricted.
Building Regulations approval is required when converting a loft into a habitable room. This covers important elements including structural stability, staircase design, insulation and fire safety.
If your property is terraced or semi-detached, the Party Wall etc. Act 1996 may also apply.
Checking these requirements early can help prevent delays and unexpected changes during construction.
8. Plan Plumbing and Electrical Services Early
If your loft conversion will include an en-suite bathroom, consider the plumbing requirements from the outset.
The location of existing water supplies, drainage connections and soil pipes can influence the most practical position for a new bathroom.
Electrical planning is equally important. Think about socket positions, lighting circuits, heating controls and any additional requirements for a home office or entertainment area.
Coordinating these services during the design stage can reduce unnecessary alterations later.
9. Choose Lighting That Works with the Space
While natural light is important during the day, artificial lighting helps make a loft conversion practical and comfortable in the evening.
Recessed downlights can work well where ceiling heights allow, while wall-mounted lighting and bedside lamps are useful beneath sloping ceilings.
For home offices, task lighting provides focused illumination where it's needed most.
Combining different light sources creates a more flexible space, whether you're working, relaxing or getting ready for the day.
10. Keep the Interior Design Simple and Functional
The finishing touches can make a significant difference to how spacious and comfortable your loft conversion feels.
Light, neutral colours can help brighten areas with limited natural light, while carefully chosen furniture prevents the room from feeling overcrowded.
Select furniture that suits the proportions of the space rather than trying to accommodate standard-sized pieces in awkward areas.
A combination of practical storage, suitable lighting and well-considered finishes will help create a room that feels like a natural extension of your home.
Planning a Loft Conversion for Your Home?
A successful loft conversion begins with careful planning. From assessing the existing roof structure to choosing the right layout, every decision contributes to how well the finished space works.
At 4 Dimension Construction, we undertake loft conversion projects across Hertfordshire and North London, helping homeowners create additional living space tailored to their properties and requirements.
Whether you're considering a dormer, hip-to-gable or rooflight loft conversion, our team can discuss your ideas and help you explore the options available.
Start Your Project to discuss your loft conversion project. You can also contact us with any questions.