PLANNING HUB
From idea to a well-planned project.
Whether you are considering an extension, loft conversion or renovation, use these stages to plan the next conversation. The exact services, responsibilities and deliverables are agreed for your project.
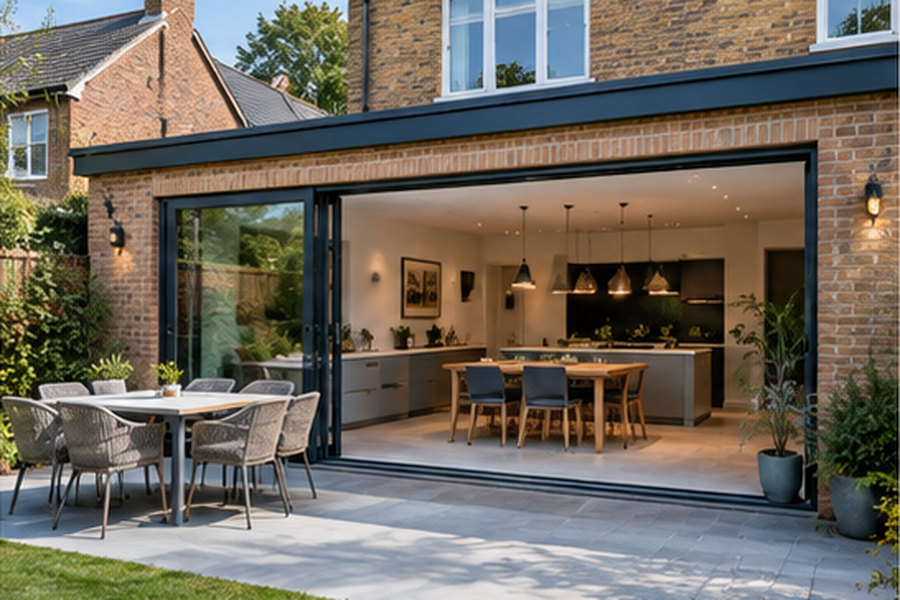
Book consultation
Start with your ideas, the spaces you want to change and what you want your home to do better. Use the initial conversation to clarify priorities, practical constraints and the next steps appropriate to the project.
- Share your priorities and an outline of the proposed work.
- Discuss budget expectations and any existing drawings.
- Confirm what further information or assessment is needed.
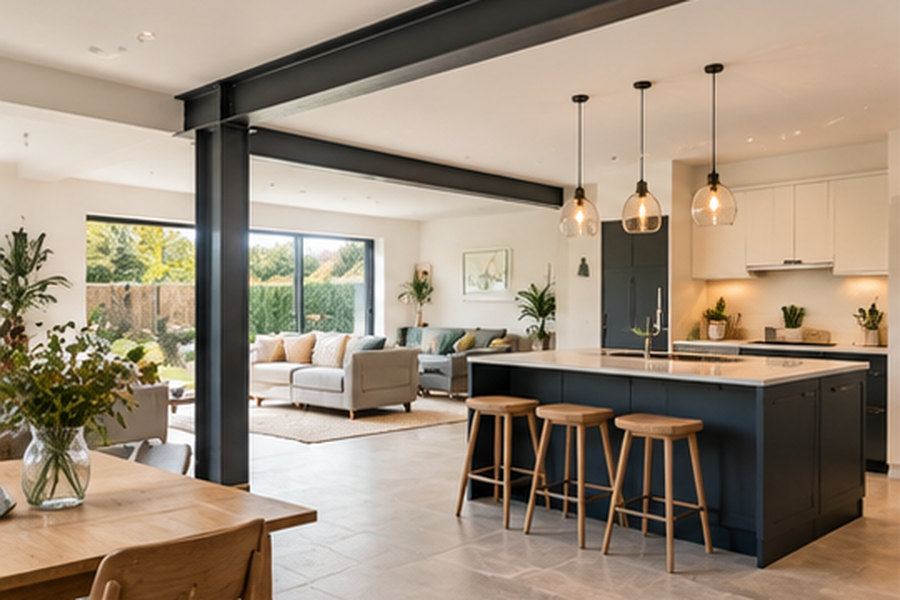
Expert measurement
Where required, arrange appropriate measurements or surveys to establish the existing conditions. The level of detail and the professionals involved depend on the proposal and what information is already available.
- Identify the dimensions and existing conditions that need checking.
- Consider access, structure and relevant service routes.
- Agree responsibility for surveys and specialist investigations.

Design
Develop the layout and technical details with the appropriate professionals. Design responsibilities, drawings and any permissions or approvals should be identified for the agreed scope.
- Explore layouts that respond to the way you use your home.
- Review materials, structure and technical requirements.
- Confirm the design input and approval route for the proposal.
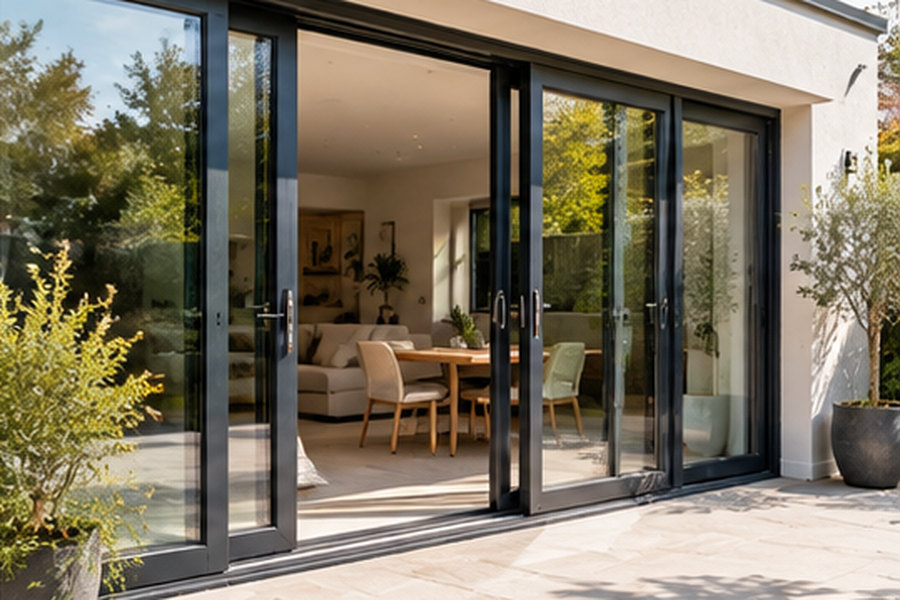
Supply
Identify the materials, products and specifications needed for the work, and agree who is sourcing what and when. Review availability and lead times before making commitments.
- Record agreed specifications and product choices.
- Confirm purchasing responsibilities and any separately supplied items.
- Plan delivery access, storage and sequencing.
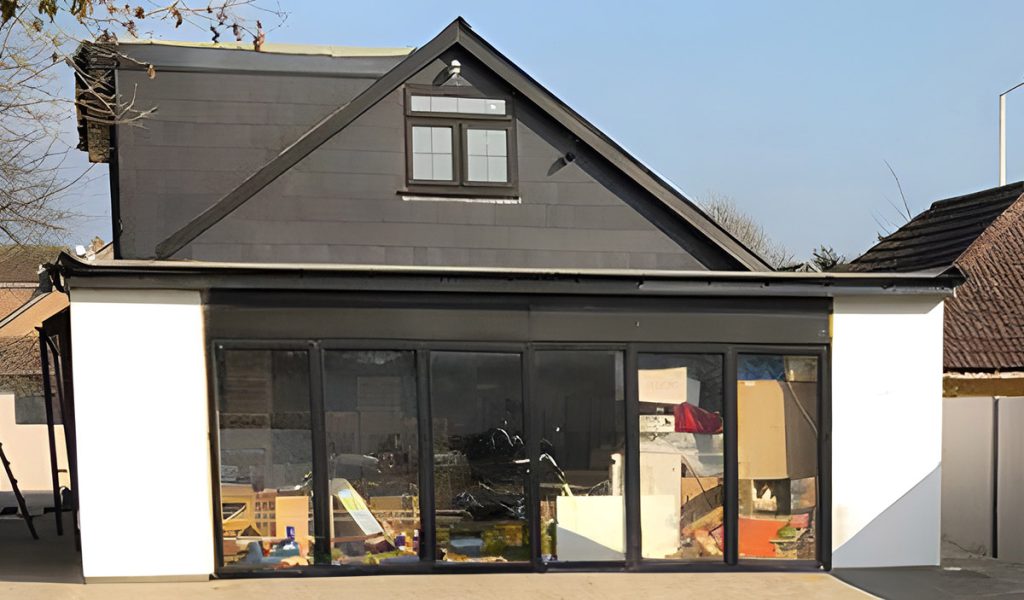
Installation
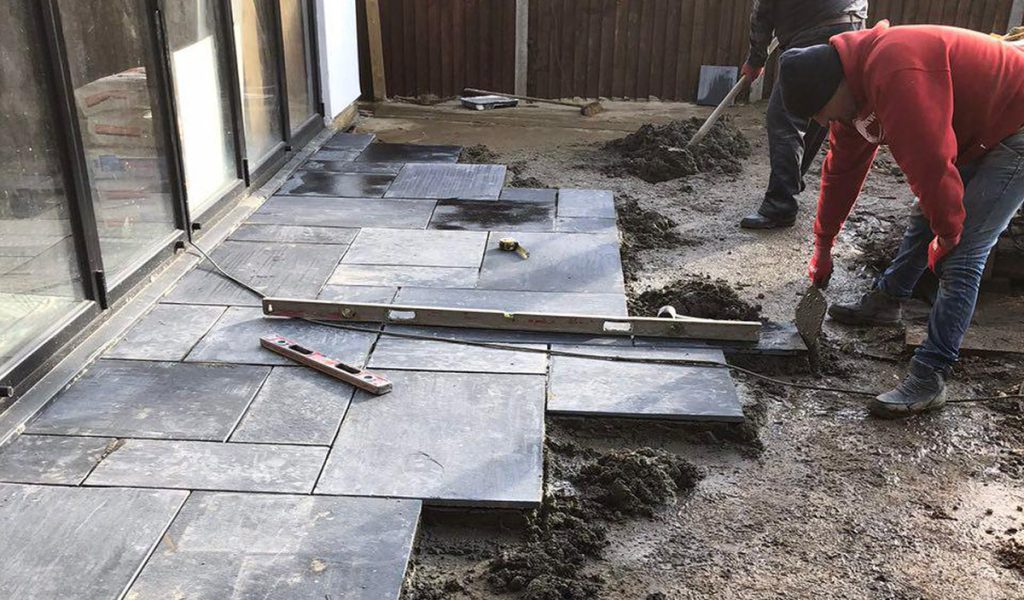
Coordinate construction and installation around the agreed scope and programme. Work sequencing, site arrangements and communication should reflect the needs of the property and household.
- Confirm access, protection and practical site arrangements.
- Coordinate the building work and specialist trades as required.
- Discuss progress and record any agreed changes.
Completion and aftercare
Review the agreed work, discuss any outstanding items and confirm the handover information available for the project. Aftercare contacts and any applicable product or workmanship terms should be set out for that particular agreement.
- Review the finished work against the agreed scope.
- Collect relevant instructions, approvals and certification where applicable.
- Confirm how to raise questions and any agreed aftercare arrangements.
Have a
project
in mind?
Whether you’re planning an extension, conversion or renovation, we’d love to hear what you have in mind.