A loft conversion can turn an underused part of your home into a valuable everyday living space. From a peaceful bedroom to a practical home office, the right design will depend on your roof structure, available headroom and how your household uses the rest of the property.
The best loft conversions make the most of their unusual proportions rather than trying to disguise them. Here are ten ideas to help you imagine what your new space could become.
1. Create a Comfortable Main Bedroom
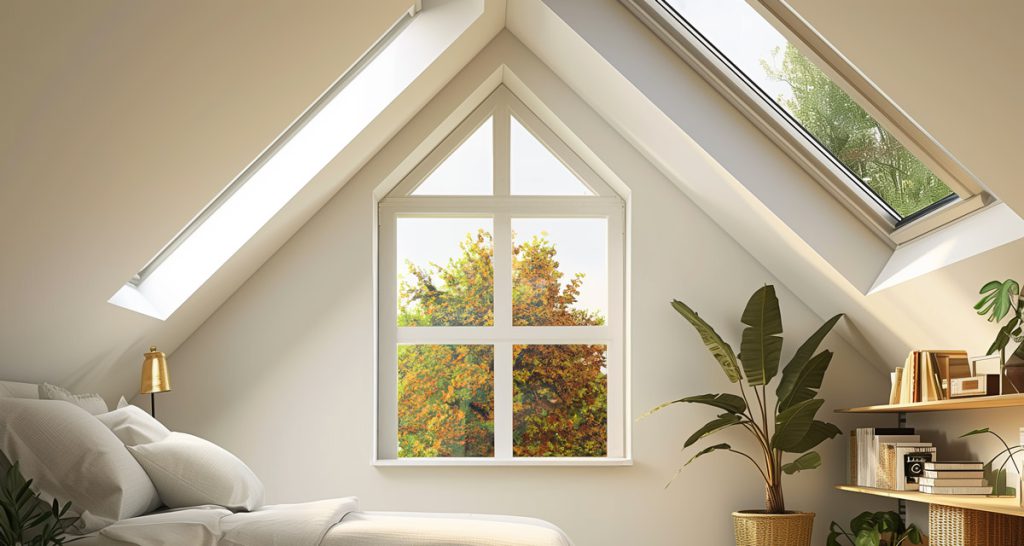
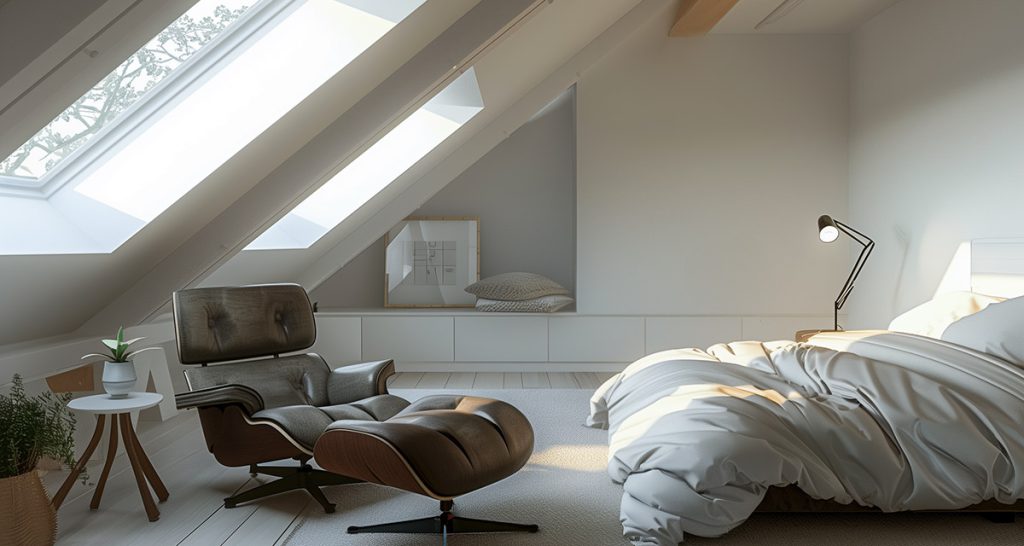
A loft can offer a quiet bedroom away from the busier rooms downstairs. Sloping ceilings can create a cosy atmosphere, particularly when the bed is positioned where there is enough comfortable headroom.
Consider fitted wardrobes along the eaves, bedside wall lights and a calm colour palette. If space allows, a dressing area can make the room feel more like a self-contained retreat. Roof windows can bring in daylight without taking up valuable wall space.
2. Design a Dedicated Home Office
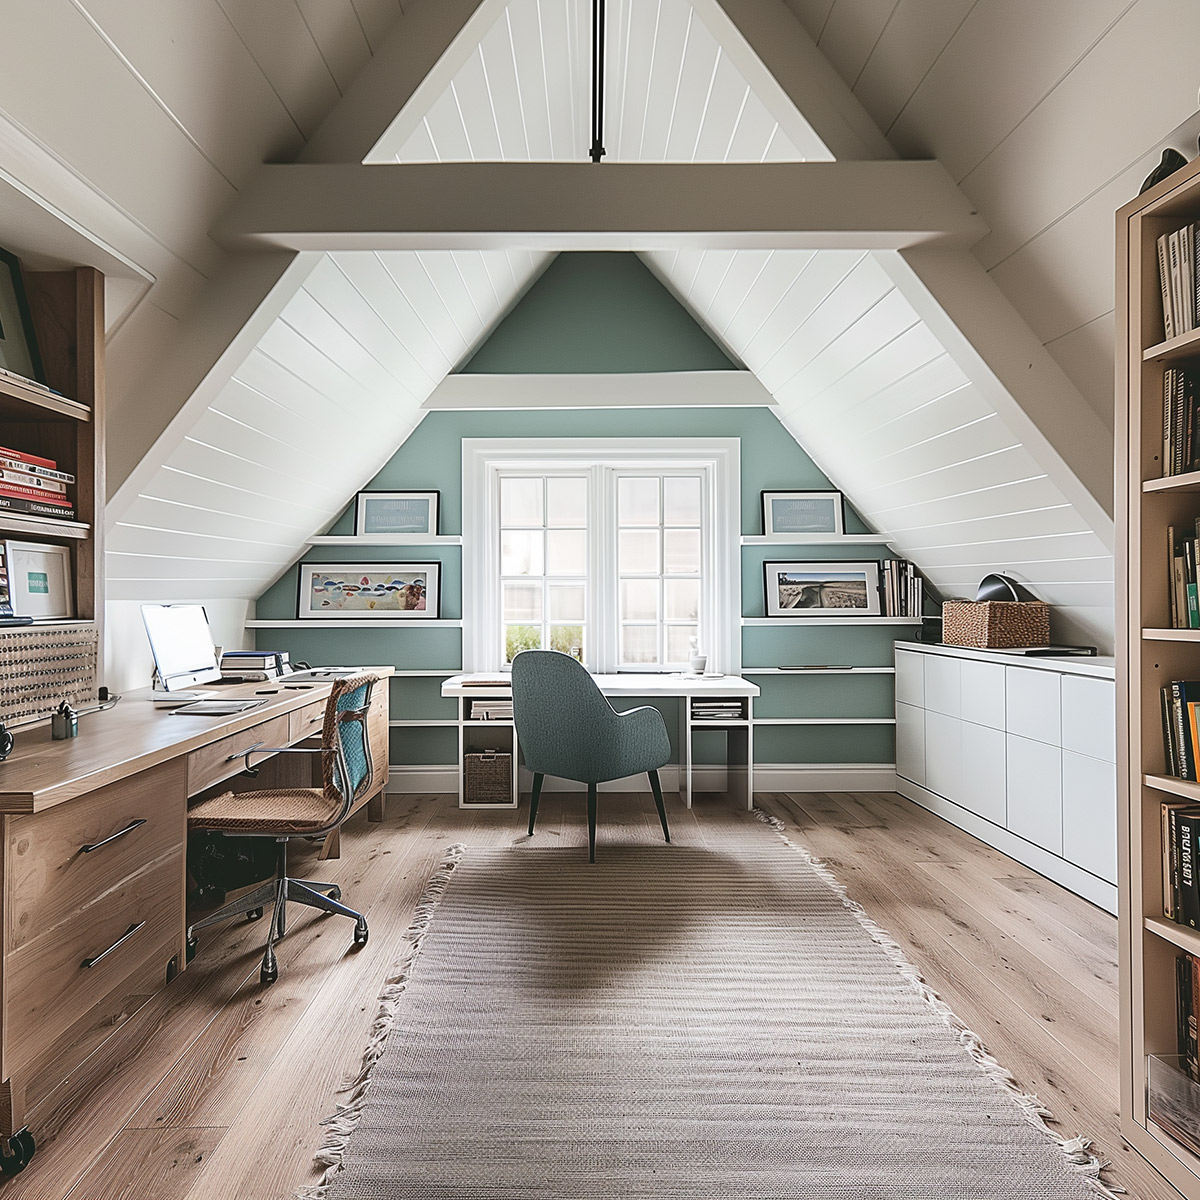
If you work from home, converting the loft into an office can provide a useful separation between work and family life. A desk positioned near a roof window can take advantage of natural light, although blinds or careful positioning may be needed to avoid screen glare.
Include sufficient sockets, reliable internet access and storage for equipment or paperwork. Good insulation and ventilation are particularly important if the room will be occupied throughout the working day.
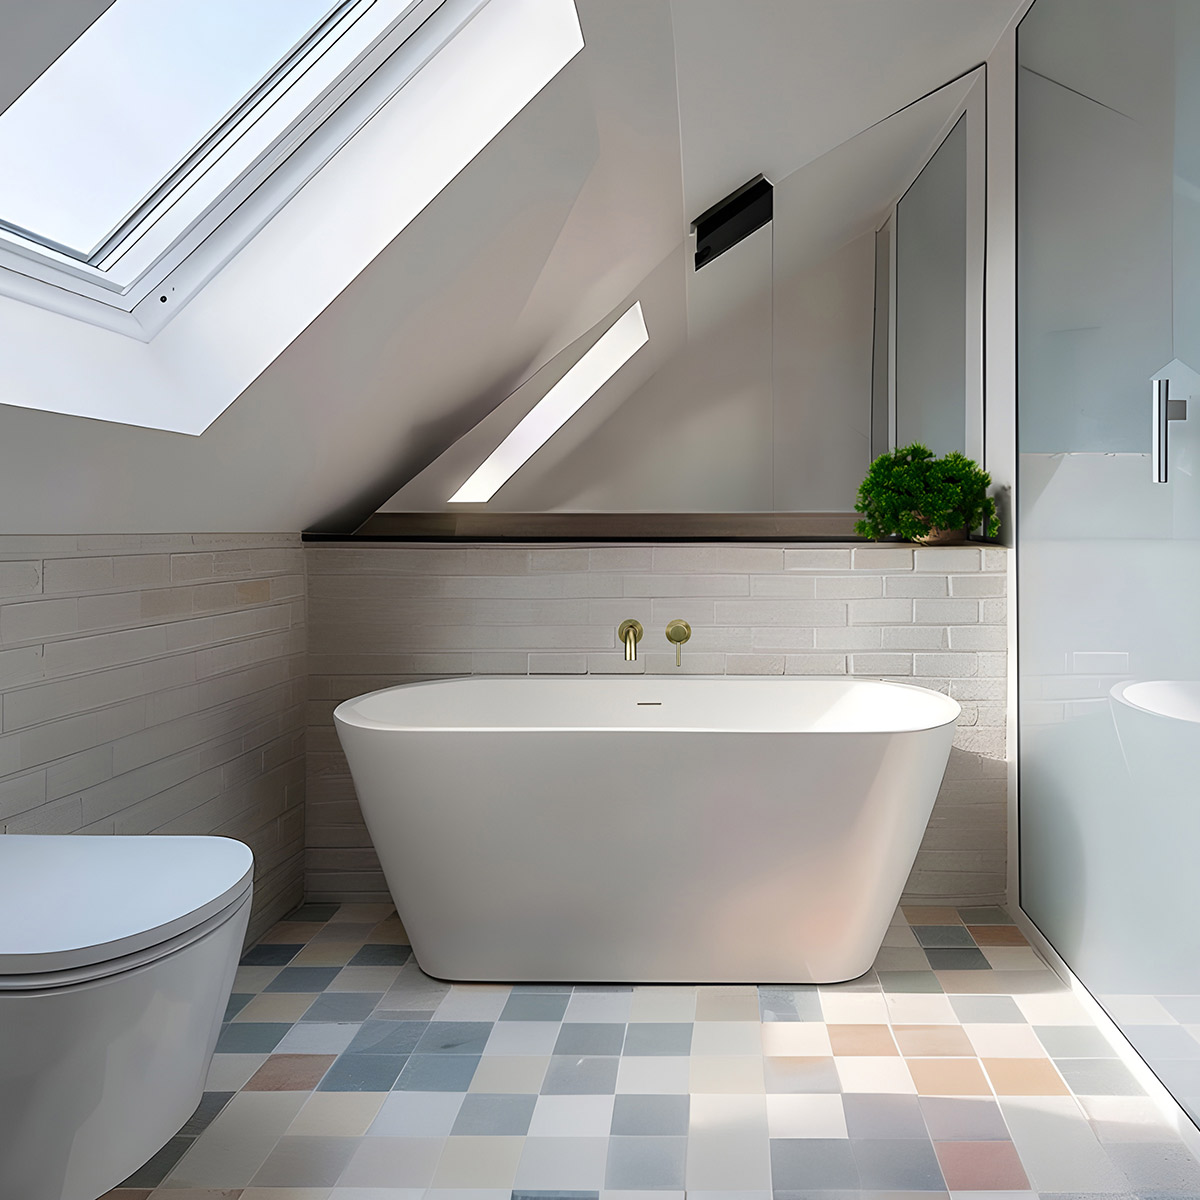
3. Add an En-Suite Bathroom
An en-suite can make a loft bedroom more convenient, especially in a busy household. The layout should account for restricted ceiling heights: a shower generally needs more standing headroom than a bath or WC.
Plumbing and drainage can influence where the bathroom is positioned. Where possible, planning around the existing services may simplify the installation. Moisture-resistant finishes, effective extraction and appropriate waterproofing are essential.
4. Make a Welcoming Guest Room
A loft guest bedroom can provide visitors with a comfortable place to stay while giving everyone a little more privacy. It does not need to be large or elaborate to work well.
A practical bed, compact storage, accessible sockets and adjustable lighting can make the room feel welcoming. If guests stay only occasionally, consider furniture that allows the space to double as a reading room or hobby area between visits.
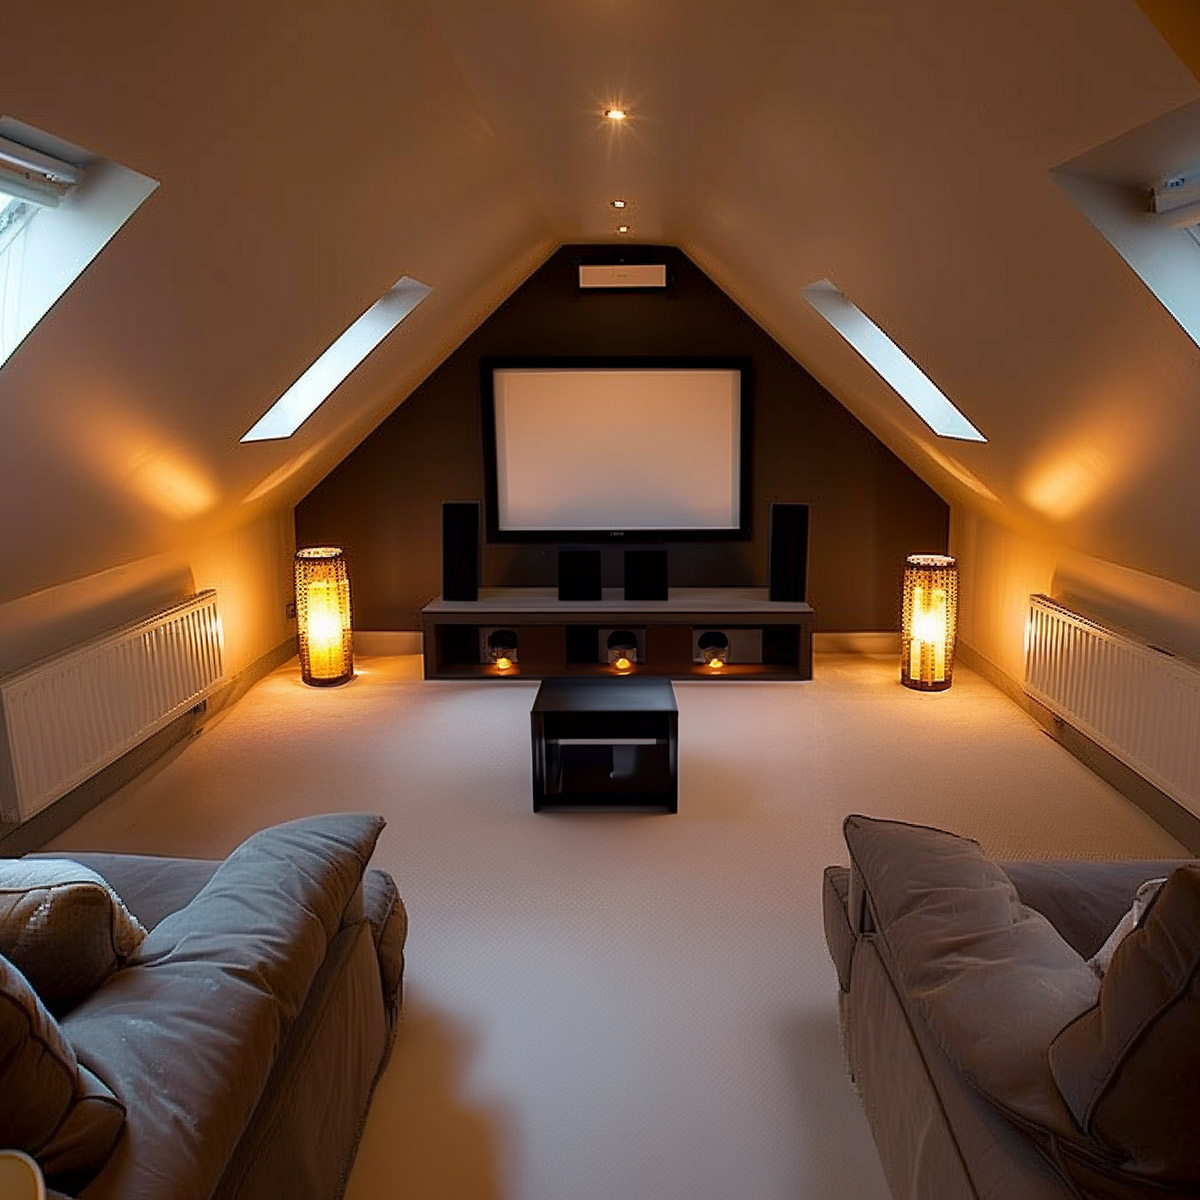
5. Build a Home Cinema or Media Room
A loft conversion can make an inviting space for films, gaming or music. Its position away from the main living rooms may help keep different household activities separate.
Think about where the screen will sit in relation to windows and sloping ceilings. Blackout blinds, comfortable seating, layered lighting and suitable acoustic treatment can all improve the experience. Plan power, data connections and cable routes before the room is finished.
6. Create a Children's Playroom or Teenager's Space
A loft can offer children or teenagers a space for games, creativity or relaxing with friends. Choose robust, easy-to-clean finishes and include plenty of practical storage for toys, books and equipment.
The design should reflect the ages of the people using it. Younger children may need closer supervision and particular attention to stairs, windows and furniture placement. As children grow, a flexible layout can be adapted for studying or hobbies.
7. Set Up a Fitness or Yoga Room
For quieter activities such as yoga, stretching or exercise, a loft can provide a dedicated area without taking over a bedroom or lounge. Mirrors, good lighting and simple storage can help keep the space clear and inviting.
Before planning heavier exercise equipment, have the floor structure and potential noise transmission assessed. Concentrated loads, vibration and impact noise are important considerations and not every loft floor will be suitable for a home gym without additional work.
8. Make the Most of Built-In Storage
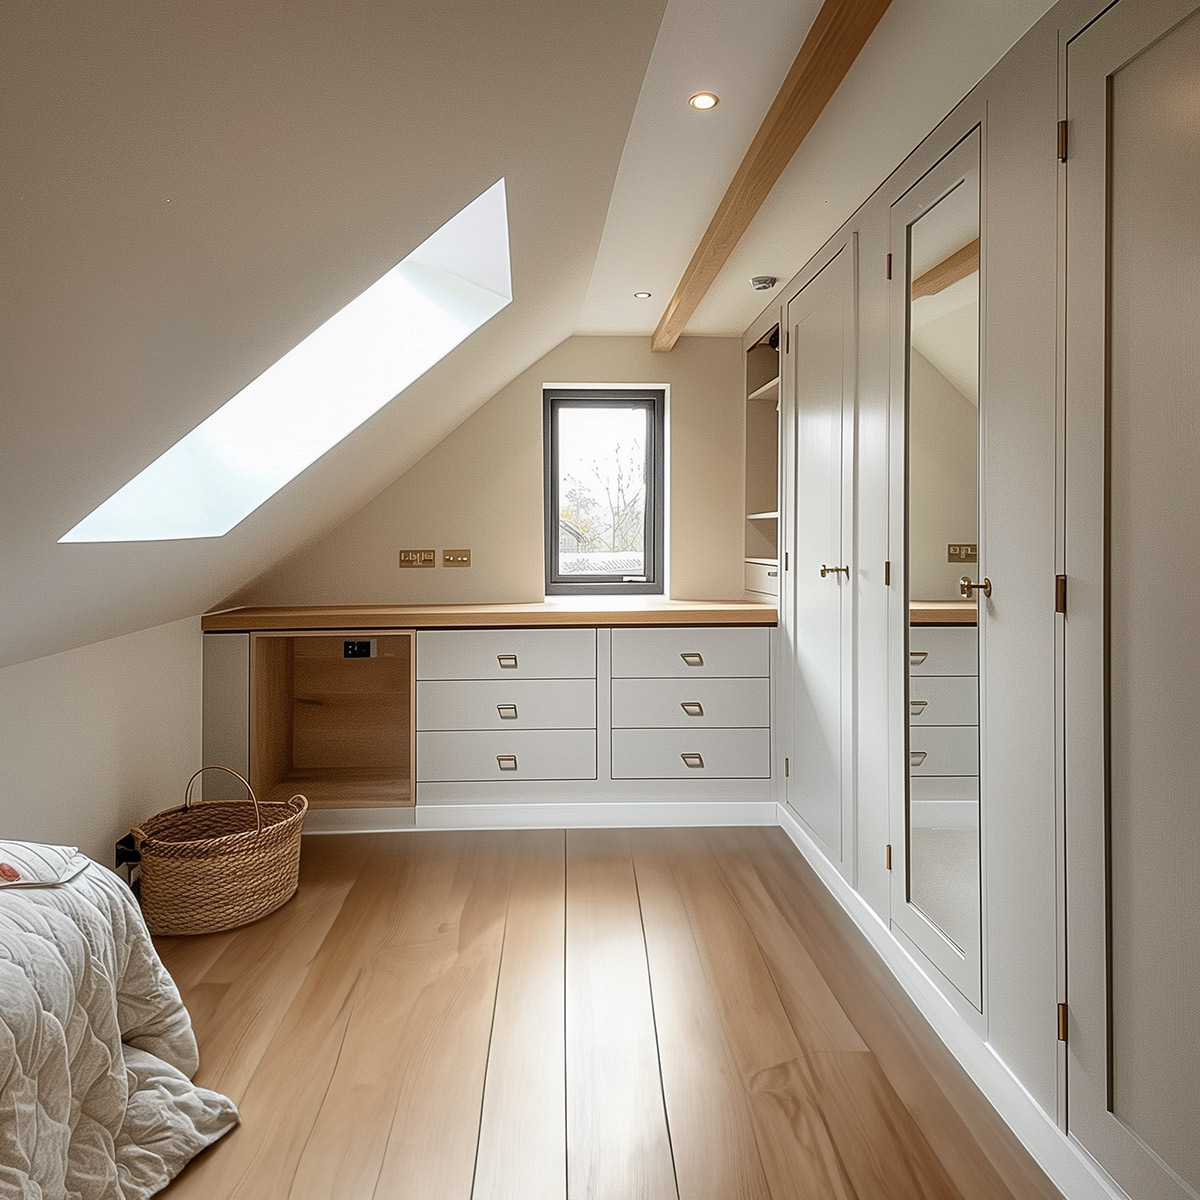
Not every loft conversion needs to be used for a single purpose. Thoughtful fitted storage can make a bedroom, office or guest room considerably more practical.
Low cupboards, drawers and shelves can fit beneath the eaves where standard freestanding furniture may not work. Bespoke joinery can also make use of awkward corners while keeping the taller sections of the room free for movement.
Remember that access to any services or maintenance points should be retained where necessary.
9. Design a Creative Studio or Hobby Room
Whether you enjoy painting, sewing, crafting or another creative activity, the loft can provide a space where materials and projects do not need to be packed away each day.
Consider work surfaces suited to your activity, good task lighting and storage close to where it is needed. For hobbies involving paint, adhesives or other materials, appropriate ventilation and safe storage should be part of the design.
10. Create a Flexible Multi-Purpose Room
If your needs change throughout the year, a flexible loft may be the most useful solution. A sofa bed, fitted desk and integrated cupboards could allow the same room to function as an office, occasional guest bedroom and quiet retreat.
Rather than filling every corner, leave sufficient clear floor space and choose furniture that can serve more than one purpose. Planning the lighting, power and storage around several uses will help the room adapt as your household changes.
Choosing the Right Loft Conversion Design
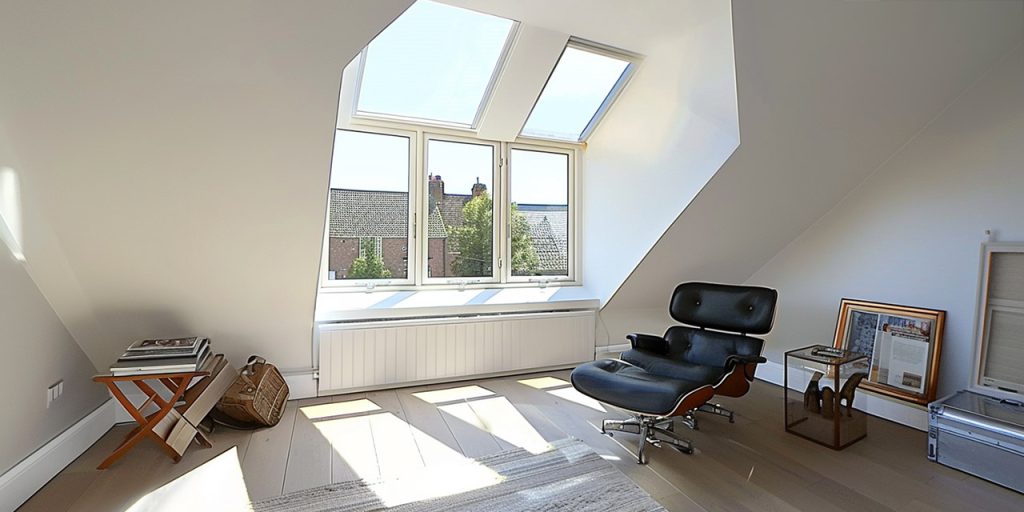
Before settling on an idea, it is important to understand what your property can accommodate. Roof shape, structural requirements, staircase location, access and headroom can all affect the layout. A dormer may create additional usable height and floor space, while a rooflight conversion can suit some lofts with sufficient existing headroom.
Turning an attic into a habitable room also involves Building Regulations considerations, including structure, fire safety, insulation and stairs. The feasibility of a particular use should be assessed before the internal design is finalised.
For more detail on planning these practical aspects, read our 10 Practical Tips for Planning a Loft Conversion article.
Discuss Your Loft Conversion Ideas with 4 Dimension Construction
At 4 Dimension Construction, we undertake loft conversions across Hertfordshire and North London. Whether you have a specific room in mind or are exploring ways to use the space beneath your roof, we can discuss the options available for your property.
Start Your Project to talk through your loft conversion ideas.