FAQ
Your questions answered.
A practical starting point for questions about extensions, loft conversions and renovations. Explore the topics below, or get in touch to discuss the details of your project.
No questions match. Try a different search or choose another category.
Extensions
Starting points for space, layout and work around an existing home.
Where should I start when planning an extension?
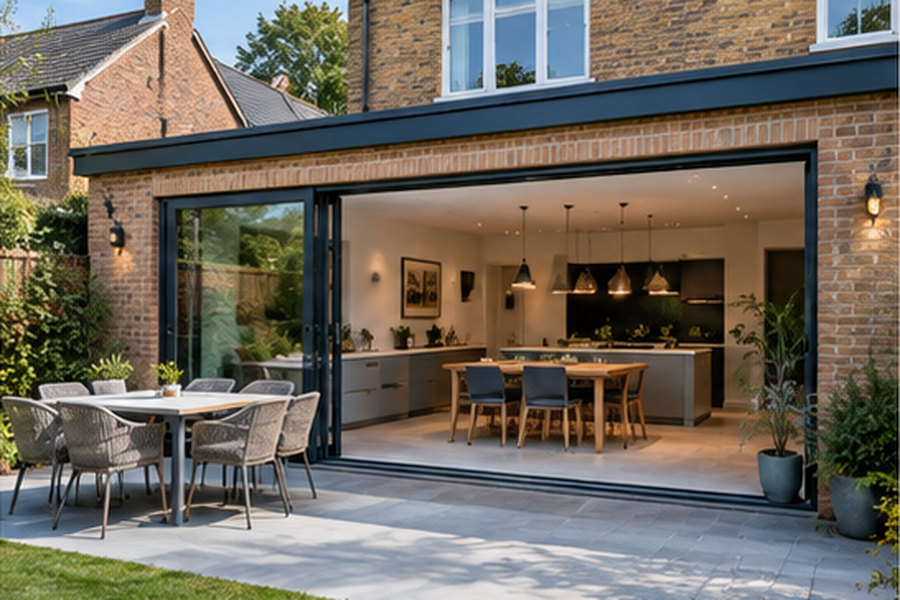
Start by considering what you want to improve: more living space, a better layout, additional natural light or a stronger connection to the garden. Bring any existing drawings, photographs and budget priorities to your initial consultation so we can discuss the proposed work.
Explore our Extensions page for an overview of the options.
Will my extension need planning permission?
Some extensions may be possible under permitted development rights, subject to conditions and restrictions. Others require planning permission. The position depends on your property, location and proposed work, so the relevant requirements should be checked with the local planning authority and an appropriate design professional before construction begins.
Can I stay in my home during the work?
This depends on the extent of the work, site access and whether essential rooms or services will be affected. Some projects can be organised around an occupied home; others may require temporary arrangements or time away. We will discuss the practical considerations for your project before work starts.
Loft Conversions
Questions about the existing roof, useful space and early design decisions.
Can every loft be converted?
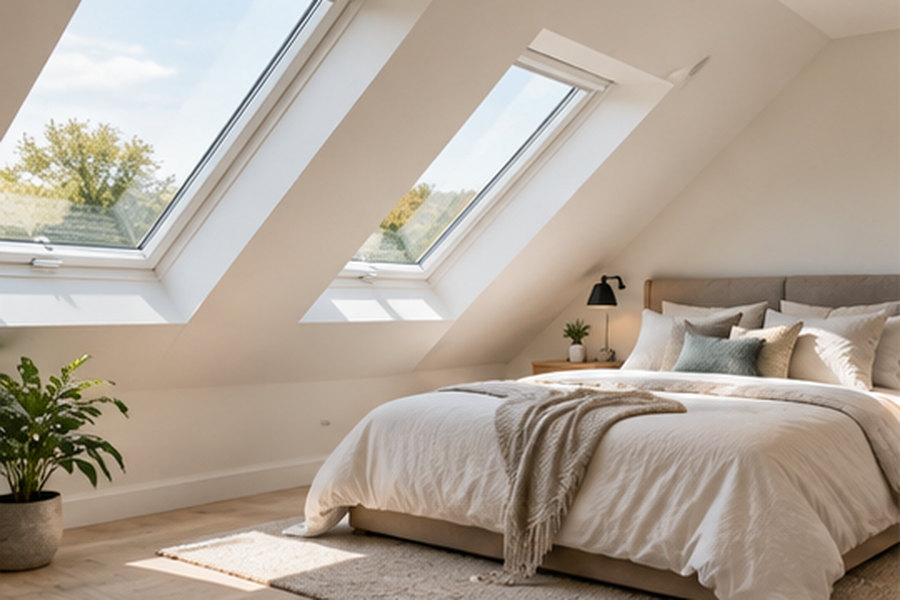
Not every loft is suitable. Available headroom, roof structure, staircase access and the condition of the existing building all affect what is practical. An initial assessment can help identify the options and any further surveys or specialist advice needed.
How do I choose the right type of loft conversion?
The best approach depends on your roof, the space you want to create, your budget and any planning constraints. Different conversion types provide different amounts of usable space and change the appearance of the property in different ways.
Our Loft Conversions page introduces the main options to discuss.
What technical checks does a loft conversion need?
A loft conversion may require structural calculations and careful consideration of staircase access, fire safety, insulation and ventilation. The necessary drawings, specialist input and building-control requirements should be established for your particular proposal before work begins.
Renovations
Organising changes to layout, finishes and the way your home works.
Can a renovation be carried out in phases?
A phased approach may be possible, particularly where you need to prioritise certain rooms or spread the work over time. The sequence needs to account for shared services, access and work that could affect later stages. We can discuss a practical approach and define what is included in each phase.
Can a renovation include structural alterations?
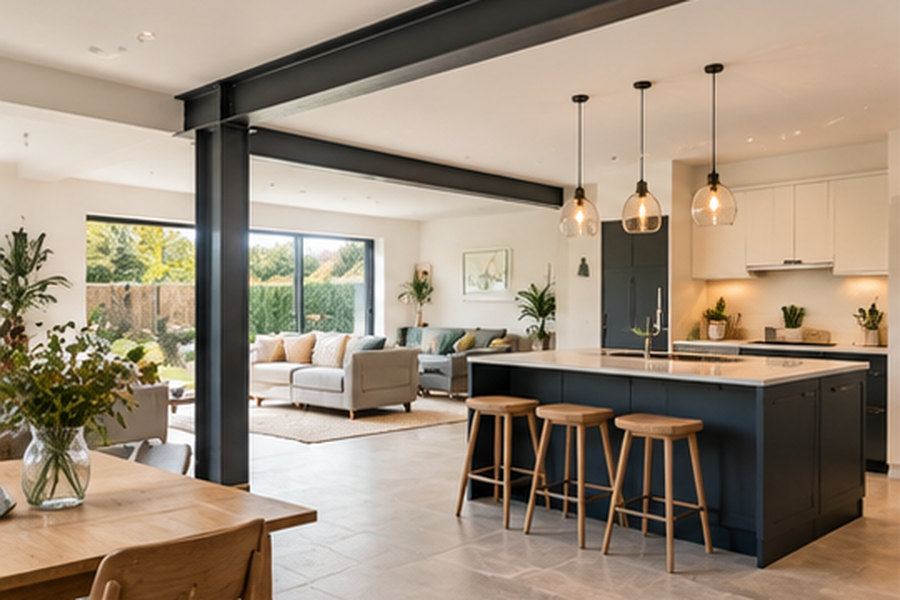
Yes, where the building and proposed design allow it. Removing or altering load-bearing walls requires appropriate assessment and structural design. The technical requirements and any necessary approvals must be established before the affected work starts.
See our Renovations page for more about the types of work we undertake.
How can I prepare for disruption during a renovation?
Before work starts, discuss access, deliveries, material storage, waste removal and protection of rooms that are staying in use. Identify any temporary kitchen, bathroom or utility arrangements you may need, and agree how day-to-day questions and decisions will be communicated.
Planning & Permissions
Checking the requirements for your property before construction starts.
Are planning permission and building regulations the same?
No. Planning permission concerns whether a proposed development is acceptable, while building regulations address technical standards for the work. A project may need building-regulations approval even when a planning application is not required. Both positions should be checked for your proposal.
What needs to be checked before construction starts?
The agreed scope, relevant drawings and necessary approvals should be in place. Depending on the work, there may also be structural, drainage, boundary or existing-service matters to resolve. Responsibilities for these checks should be clear before construction begins.
Our Planning Hub explains the stages to consider.
Can you work from drawings I already have?
Existing architect’s drawings can provide a useful starting point. We will review them alongside your requirements and the proposed work. Their accuracy, approval status and suitability for construction need to be established, together with any additional design or technical information required.
Costs & Payment
Preparing a clear scope and understanding the terms of your own project.
What affects the cost of a building project?
Cost depends on the size and complexity of the work, the existing property, site access, materials and finishes. Structural requirements and changes to electrical, plumbing or heating systems can also affect the overall cost. A clear understanding of the proposed work helps us prepare a meaningful, project-specific quotation.
What will my quotation include, and how should I compare it?
Our quotations are detailed and project-specific. They outline the proposed scope of work, associated costs and relevant assumptions or exclusions.
When comparing quotations, check that they cover equivalent work and materials. Look carefully at exclusions, VAT treatment, provisional allowances and any items you will supply separately. Ask us to clarify anything you are unsure about before agreeing the work.
What deposit and payment arrangements apply?
A 50% deposit is required before work starts. The remaining payment arrangements depend on the project and will be specified in your individual quotation. Review these arrangements before accepting the quotation.
Our Process
A project-specific route from the first conversation to completion.
What happens during the initial consultation, and is there a charge?
Standard initial project consultations are not charged. We’ll discuss your requirements, assess the proposed work, take relevant measurements and gather the information needed to prepare a quotation.
Bring any useful drawings or photographs, along with your priorities, budget expectations and questions. You can enquire through our Start Your Project page.
Does every project include design, supply and installation?
The services included depend on the project and agreed scope. Some customers already have drawings or professional advisers; others need to establish what further design or specialist input is required.
Our Planning Hub describes the overall journey, but responsibilities for design, sourcing and construction should be confirmed for your particular project.
What happens if I change the scope or unforeseen work is needed?
Changes and additional work should be discussed and agreed in writing. We will explain any associated costs and implications for the programme before the additional work proceeds.
This applies both to changes you request and to unforeseen work identified during construction, so there is a clear record of what has been agreed.
How long will my project take?
There is no single timescale for an extension, loft conversion or renovation. The programme depends on the scope, complexity, approvals, material availability and conditions found at the property.
We will discuss the anticipated programme for your project. Changes to the work or unforeseen conditions may affect the timing, and any implications should be explained as they arise.
Can I supply my own materials?
Generally, yes. You can supply your own materials or ask 4DMC to source them. Suitability, compatibility and installation requirements must be discussed and agreed before work begins, along with the quantities and delivery arrangements.
Manufacturer or supplier warranties are separate from our workmanship guarantee. Supplying your own materials does not remove our responsibility for the installation workmanship we carry out.
Do I need to be at home throughout construction?
Your presence and access arrangements should be agreed for the project. Discuss when you may need to be available for decisions, how the team will access the property and how you can be contacted while away.
This helps avoid delays without assuming that you must remain on site throughout the work.
What areas do you cover?
We work across Hertfordshire, Buckinghamshire and parts of North London. Please contact us with your postcode and a brief description of the proposed work so we can confirm whether we cover your location.
Aftercare
Keeping handover information and knowing how to raise a question.
What documents should I keep after completion?
Keep your quotation, agreed changes, payment records and handover information together. Retain any drawings, approvals, certificates, product instructions and warranty documents supplied for your project. These can be useful for maintenance, future work and any questions after completion.
How do I report a concern after the work is complete?
Please report concerns in writing to info@4dmc.co.uk. Include your name, property address, a clear description of the issue and photographs where helpful.
This gives us the information needed to review the concern and discuss the appropriate next steps with you.
What does your workmanship guarantee cover?
4DMC provides a 12-month workmanship guarantee covering qualifying defects in the workmanship we carry out. Manufacturer and supplier warranties are separate, as are any project-specific exclusions. To report a concern, email info@4dmc.co.uk.
Have a
project
in mind?
Whether you’re planning an extension, conversion or renovation, we’d love to hear what you have in mind.