GARAGE CONVERSIONS
Give your garage new purpose.
Turn an underused garage into a home office, guest room or additional living area. Explore a conversion that connects with your home and supports the space you need day to day.
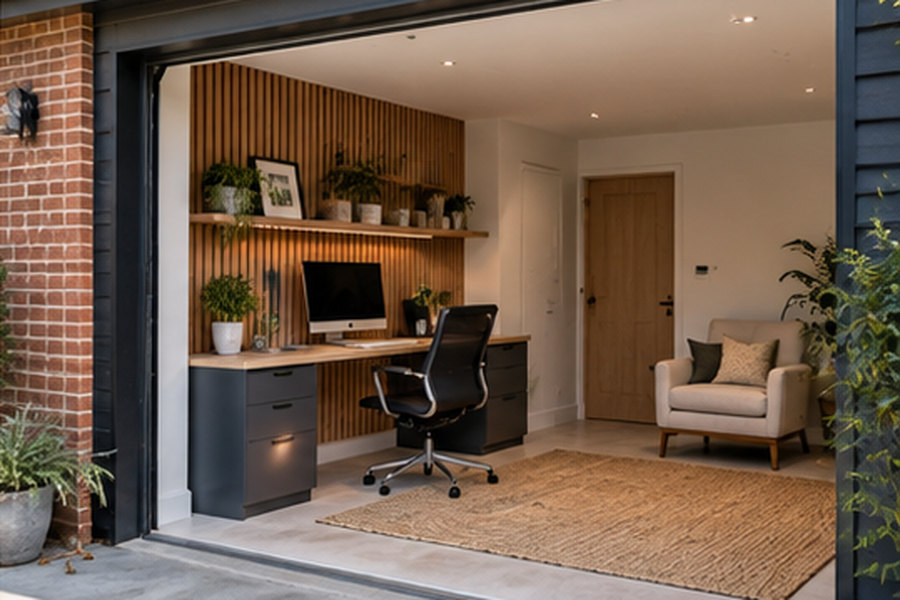
EXPLORE GARAGE CONVERSIONS
Useful space may be closer than you think.
A garage conversion starts with the existing shell: its floor, walls, roof and connection to the house. Understanding those conditions helps shape a comfortable room with appropriate light, ventilation and access.
HOME OFFICES
A place to focus at home.
Create a dedicated workspace with room for a desk, storage and the equipment you use. Consider daylight, privacy, power and connectivity, as well as how the room feels throughout the year.
EXTRA LIVING SPACE
Room for a different way of living.
An additional sitting room, hobby space or guest room can relieve pressure elsewhere in the house. The intended use should guide the layout, access and requirements for light and ventilation.
COMFORT & CONNECTION
Make the room feel part of your home.
Insulation, floor levels, openings and services deserve attention from the start. A considered transition between the converted garage and existing rooms helps the new space work as part of the wider home.
OUR PROCESS
A clear and simple journey.
1
Initial consultation
Discuss how you want to use the garage and assess its relationship with the house.
2
Design and planning
Develop the layout and identify the condition checks, technical details and approvals the conversion may need.
3
Construction
Complete the agreed conversion work, coordinating the shell, services, openings and finishes.
4
Completion
Review the new room, its agreed fittings and the final handover details together.
GARAGE CONVERSIONS INSPIRATION
Explore the possibilities.
FREQUENTLY ASKED QUESTIONS
Your questions, answered.
Is my garage suitable for conversion?
Suitability depends on its condition, dimensions, structure and location. The floor, roof, walls, damp protection and access all need consideration before the layout is settled.
Will I need permission for a garage conversion?
Requirements depend on the property, existing conditions and proposed use. Previous permissions or restrictions may also matter. Confirm the position for your garage before work begins.
Can a detached garage become a living space?
A detached building brings additional questions about access, services and intended use. Discuss how you want to use it so the relevant design and approval requirements can be established.
How do you make a garage comfortable?
The approach can involve insulation, moisture control, heating, ventilation and suitable windows or doors. Details should respond to the existing building and the use of the new room.
What happens to storage and parking?
Think about what the garage currently provides and where those functions will move. Parking arrangements, external storage and access should be reviewed alongside the conversion proposal.
Have a
project
in mind?
Whether you’re planning an extension, conversion or renovation, we’d love to hear what you have in mind.