STRUCTURAL ALTERATIONS
Open up new possibilities.
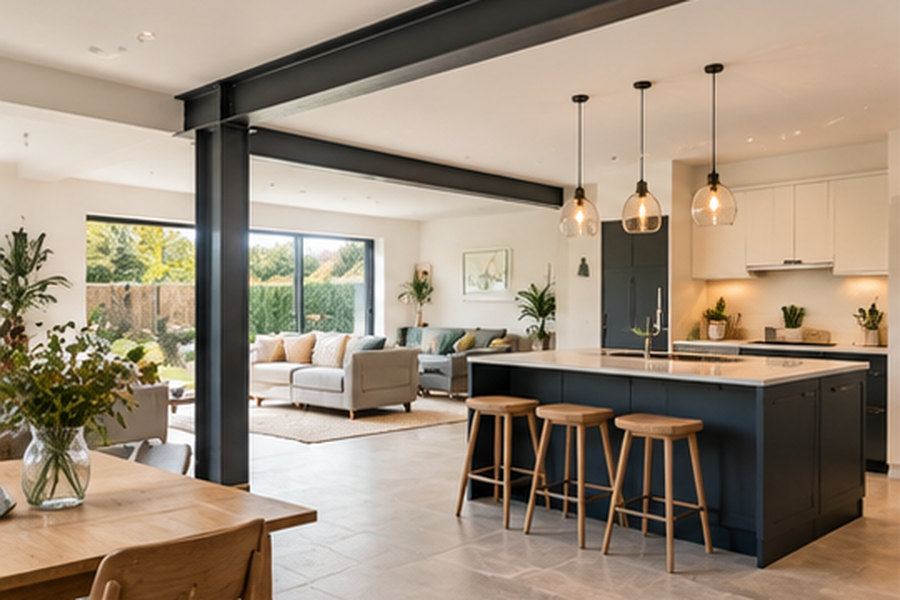
From removing load-bearing walls to creating larger open-plan spaces, explore the structural changes that can transform your home. Start with a clear layout and the technical advice needed to understand what is possible.
EXPLORE STRUCTURAL ALTERATIONS
Change the layout with a clear plan.
Structural alterations should begin with an understanding of how the building is supported. Bring the proposed room layout, structural design and construction sequence together before walls or openings are changed.
WALL REMOVALS
Connect the spaces you use most.
Removing or widening a wall can improve the connection between rooms. Whether a wall supports loads, and how those loads would be carried afterwards, needs assessment before any removal is planned.
NEW & WIDER OPENINGS
Let light and movement flow.
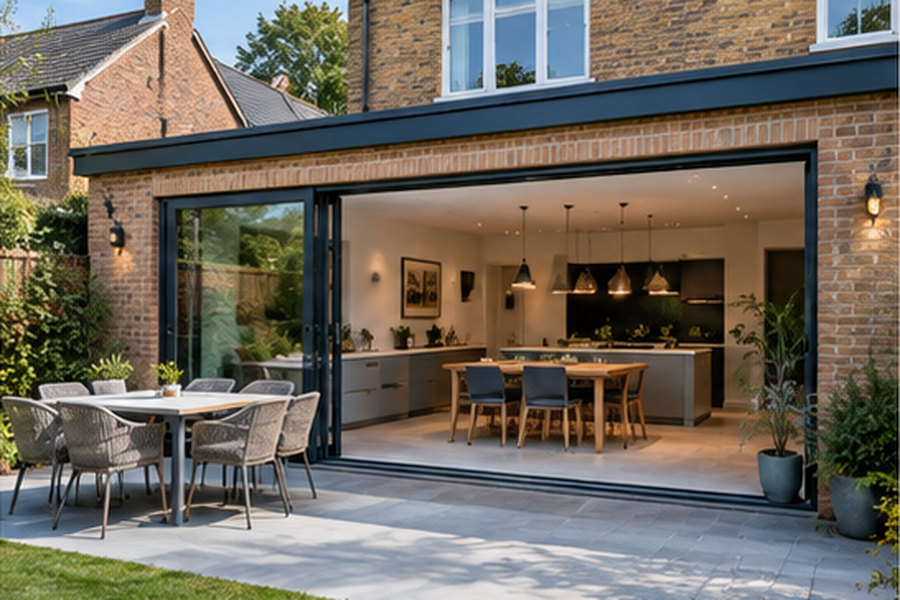
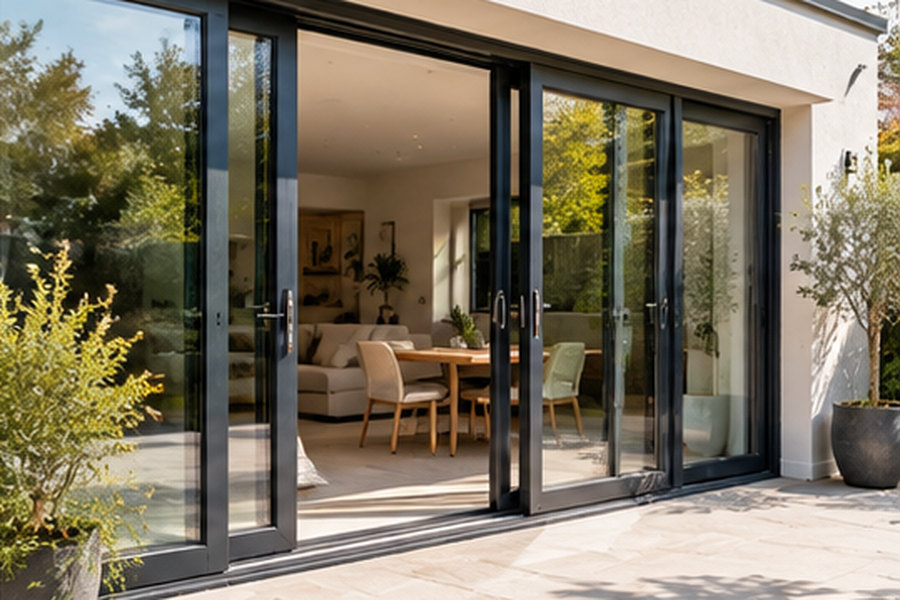
New doorways or wider glazed openings can change how you move through the home. Supports, the surrounding structure, services and the selected doors or glazing all need to be coordinated.
INTERNAL RECONFIGURATION
A layout shaped around your life.
Reworking partitions, door positions and circulation can make existing floor space more useful. Structural and non-structural changes should be considered together, with attention to services and the rooms affected.
OUR PROCESS
A clear and simple journey.
1
Initial consultation
Discuss the rooms you want to connect and the changes you hope to make.
2
Design and planning
Identify the structural assessment, calculations, drawings and approvals required for the proposal.
3
Construction
Carry out the agreed work in a planned sequence, including any specified temporary support and permanent structure.
4
Completion
Review the completed alteration, associated finishes and available project documentation.
STRUCTURAL ALTERATIONS INSPIRATION
Explore the possibilities.
FREQUENTLY ASKED QUESTIONS
Your questions, answered.
How can I tell whether a wall is load-bearing?
Appearance alone is not a reliable guide. The building and the loads above need assessment by an appropriate professional before any wall is removed or altered.
Will structural calculations be needed?
That depends on the proposed alteration. Where structural design is required, the scope, calculations and details should be established with the appropriate designer before construction.
Can a structural alteration affect neighbouring properties?
It may, depending on the building and the work. Shared structures, boundaries and access can introduce additional considerations. Raise these early so appropriate advice can be obtained.
Can we remain in the house during the work?
This depends on the rooms affected, access, the construction sequence and the ability to isolate the work safely. Discuss arrangements for dust, services and temporary loss of rooms in advance.
Can existing finishes be made good afterwards?
The extent of making good should form part of the agreed scope. Flooring, ceilings, plaster and decorations may need work beyond the immediate opening, particularly where existing materials cannot be matched.
Have a
project
in mind?
Whether you’re planning an extension, conversion or renovation, we’d love to hear what you have in mind.