LOFT CONVERSIONS
Unlock the potential above you.
Transform your loft into a light, comfortable and valuable living space. From extra bedrooms to home offices, we design and build loft conversions that work for the way you live.
TYPES OF LOFT CONVERSIONS
Find the right loft conversion for your home.
Every home is different. Here are some of the most popular types of loft conversion, each designed to add space, light and value in a way that suits your property.
DORMER LOFT CONVERSION
More space.
More possibilities.
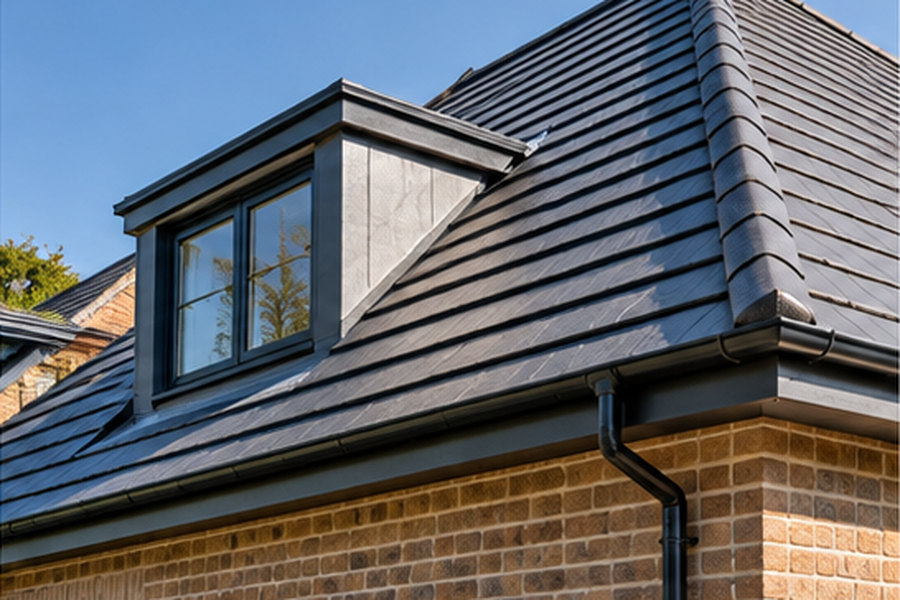
A dormer extends out from the roof to create more headroom and usable floor space. It can make room for a bedroom, workspace or other living area, depending on the property.
MANSARD LOFT CONVERSION
Maximise your
living space.
A mansard conversion changes the roof profile with a steep rear slope to create a more generous interior. The design, planning requirements and structural work depend on your home.
VELUX / ROOFLIGHT LOFT CONVERSION
A simple way to
add space and light.
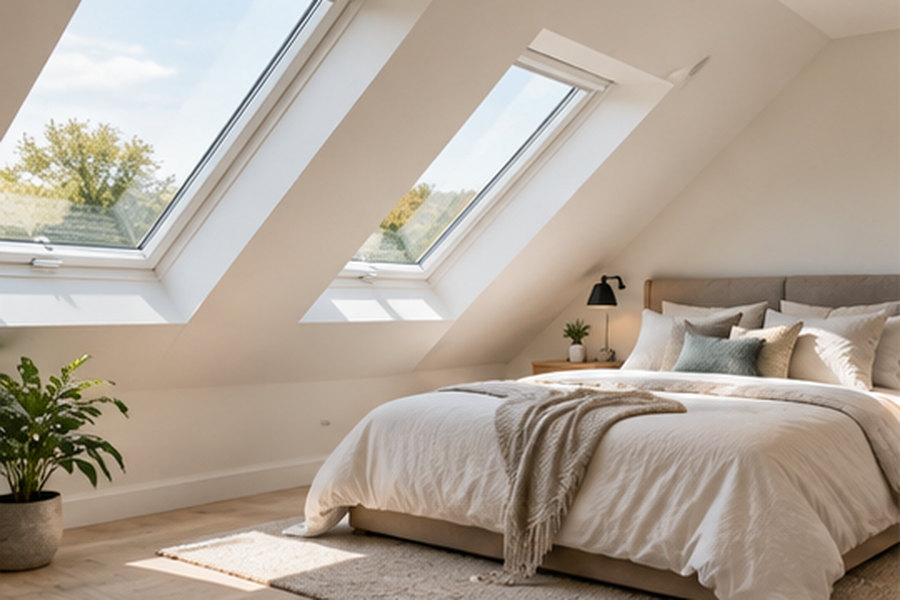
Rooflights bring natural light into the loft while retaining the existing roof shape. Suitability depends on the available headroom, structure and a safe, practical stair layout.
HIP-TO-GABLE LOFT CONVERSION
More room for
a growing family.
A hip-to-gable conversion extends a sloping roof end to form a vertical gable, creating more usable space inside. It may suit some hipped-roof homes, subject to design and structural assessment.
OUR PROCESS
A clear and simple journey.
1
Initial consultation
We discuss your ideas, needs and budget, and look at what you want from your loft.
2
Design and planning
Develop the design and identify the drawings, permissions and approvals your project needs.
3
Construction
Carry out the agreed building work, with clear communication as your conversion takes shape.
4
Completion
Review the finished space together and complete the handover so you can settle in.
LOFT CONVERSION INSPIRATION
Explore the possibilities.
FREQUENTLY ASKED QUESTIONS
Your questions, answered.
Do I need planning permission for a loft conversion?
Some loft conversions may be possible under permitted development rights; others need planning permission. Restrictions, previous alterations and the proposed design all matter. Confirm the requirements for your property before work begins.
How much does a loft conversion cost?
The cost depends on the existing roof, size, structure, access and specification. A property assessment and a clear design brief are needed before a meaningful estimate can be prepared.
How long does a loft conversion take?
Design, approvals and construction each take time. The programme depends on the scope, site access and any structural work. Agree a project-specific schedule before starting.
Will a loft conversion add value to my home?
Creating useful living space may improve a home’s appeal, but any change in value depends on the property and local market. A local property professional can advise on likely value.
Can you help with the design and planning?
We can discuss your ideas and the next steps for your project, including the design and planning input it may need. Contact us to talk through your requirements.
Have a
project
in mind?
Whether you’re planning an extension, conversion or renovation, we’d love to hear what you have in mind.