EXTENSIONS
Make room for more.
Create more space for the way you live, with an extension that brings light and space into your home. Explore kitchen, rear, side-return and double-storey options to find a practical direction for your property.
EXPLORE EXTENSIONS
Space that works with your home.
An extension is about more than adding floor area. Think about how rooms connect, where daylight enters and how your home meets the garden. The right approach starts with your existing building and the way you want to use it.
KITCHEN EXTENSIONS
A kitchen with room to live.
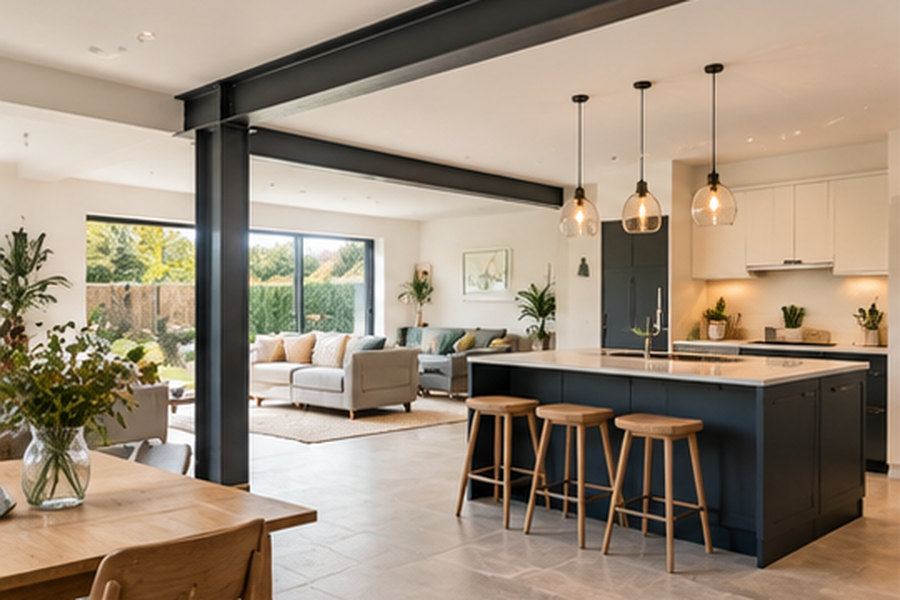
Bring cooking, dining and everyday living together. Consider storage, circulation and the position of glazing early, so the layout works just as well on busy mornings as it does when friends visit.
REAR EXTENSIONS
Connect your home and garden.
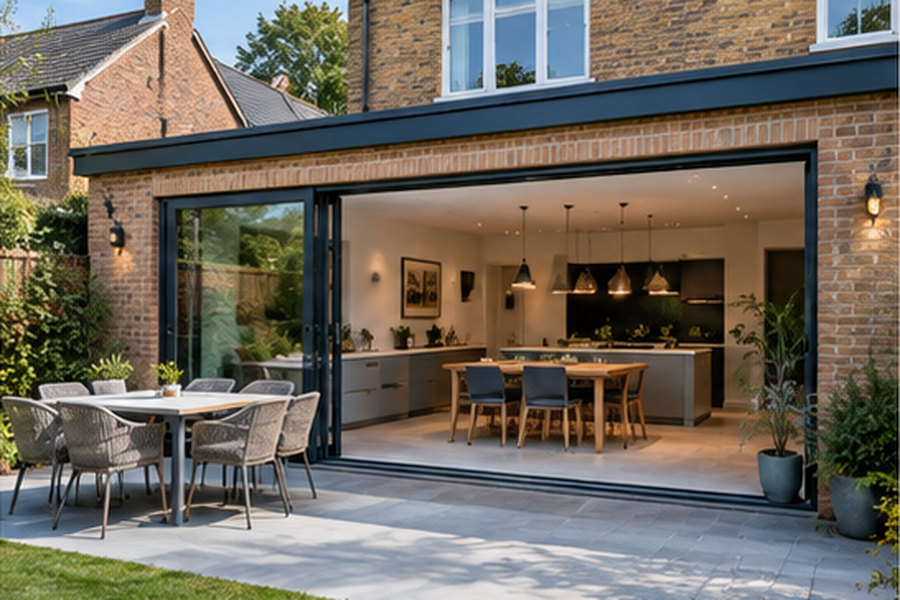
Extending at the rear can create a more generous living area and a clearer connection outdoors. The depth, roof design and balance of glazing should respond to neighbouring properties and the rooms behind.
SIDE-RETURN EXTENSIONS
Make better use of the space beside you.
A side-return extension uses space alongside the house to reshape narrow ground-floor rooms. Daylight, drainage, access and boundary conditions are all important when exploring whether this approach suits your property.
DOUBLE-STOREY EXTENSIONS
Think beyond the ground floor.
Building across two storeys may offer additional living space and bedrooms within one coordinated design. Foundations, the existing structure, privacy and the relationship with neighbouring homes need careful assessment.
OUR PROCESS
A clear and simple journey.
1
Initial consultation
We discuss the extra space you need and how an extension could connect with your existing rooms.
2
Design and planning
Develop the layout and identify the surveys, structural design and approvals the proposed extension may require.
3
Construction
Carry out the agreed extension works, coordinating the new structure, services and connection to your home.
4
Completion
Review the completed rooms, finishes and agreed handover details together.
EXTENSIONS INSPIRATION
Explore the possibilities.
FREQUENTLY ASKED QUESTIONS
Your questions, answered.
Which type of extension is right for my home?
The best starting point is the space you need and the shape of your plot. Existing drainage, access, daylight and neighbouring buildings can influence whether a rear, side-return or larger extension is practical.
Will I need planning permission?
Requirements depend on the property and the proposed work. Establish whether planning permission or another approval is needed before committing to a design or programme.
Can we stay at home during the work?
This depends on access, the extent of the building work and whether essential rooms and services can remain usable. Discuss temporary arrangements and disruption before construction begins.
How is an extension budget worked out?
Size, structure, glazing, services, specification and site conditions all affect the budget. Drawings and a clear scope help establish a useful estimate and identify allowances.
Can the new space match the existing house?
Materials, rooflines, floor levels and openings can help an extension sit comfortably with the original building. A more contemporary contrast may also work, depending on the property and your preferences.
Have a
project
in mind?
Whether you’re planning an extension, conversion or renovation, we’d love to hear what you have in mind.