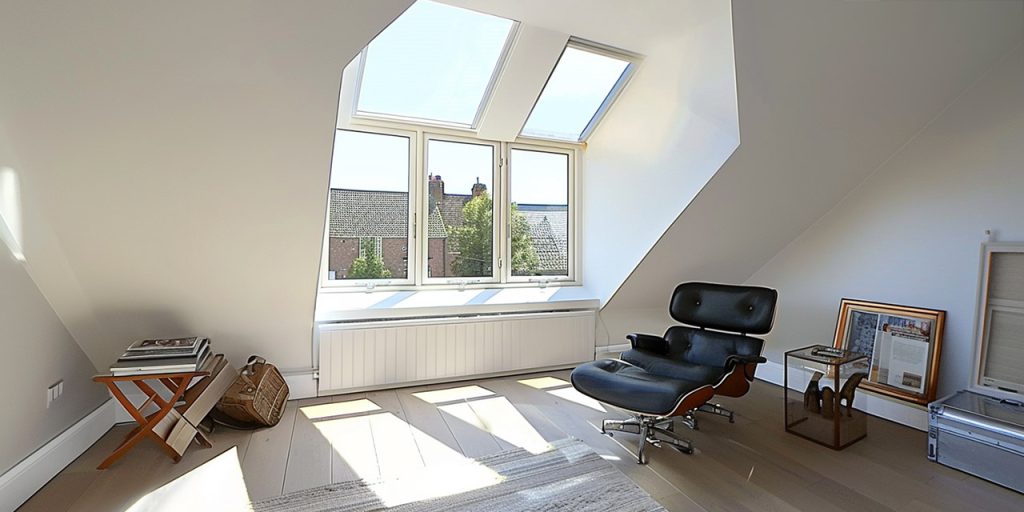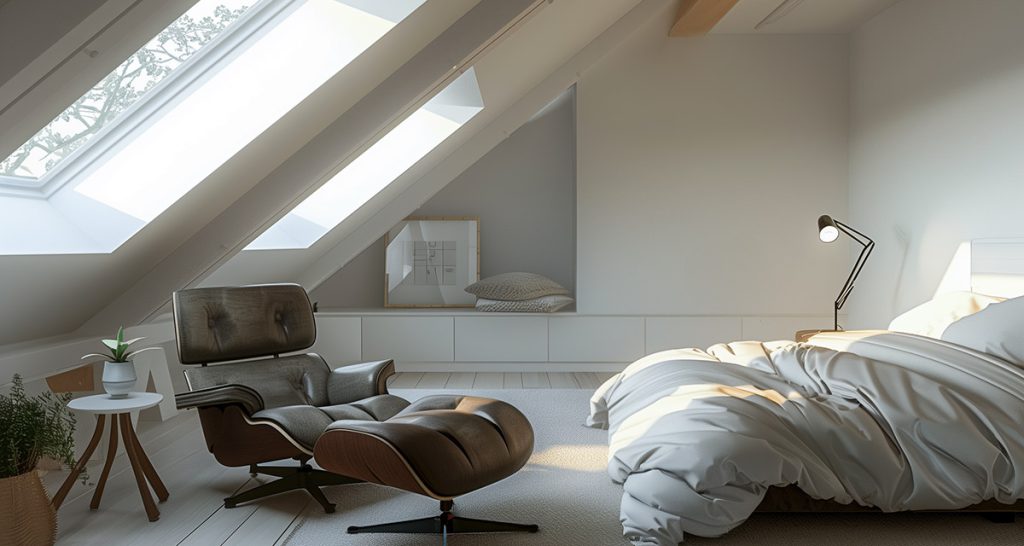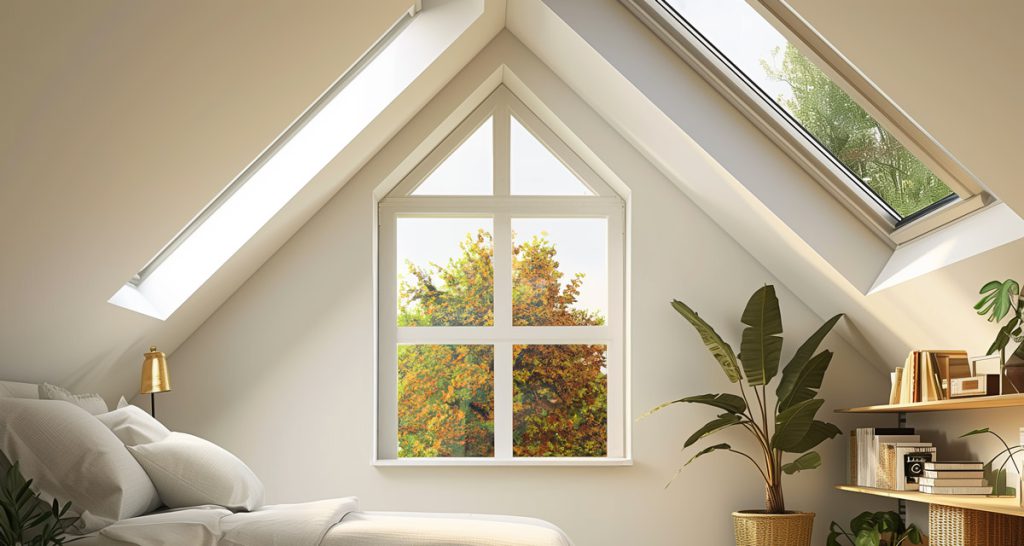
Skylights can change the way a room looks and feels by bringing daylight into parts of the home that might otherwise be difficult to illuminate. Whether you are planning a loft conversion, extending your kitchen or improving an existing room, well-positioned roof windows can make a meaningful difference to its comfort and appearance.
They also need careful planning. The type of window, its position and the construction of the roof all affect the finished result. Here are the main benefits of installing skylights, along with the practical considerations worth understanding before work begins.
1. Bring More Natural Light into Your Home
The most obvious benefit of a skylight is additional daylight. Because roof windows face the sky, they can introduce light into rooms where conventional wall windows are limited by neighbouring buildings, room layout or available wall space.
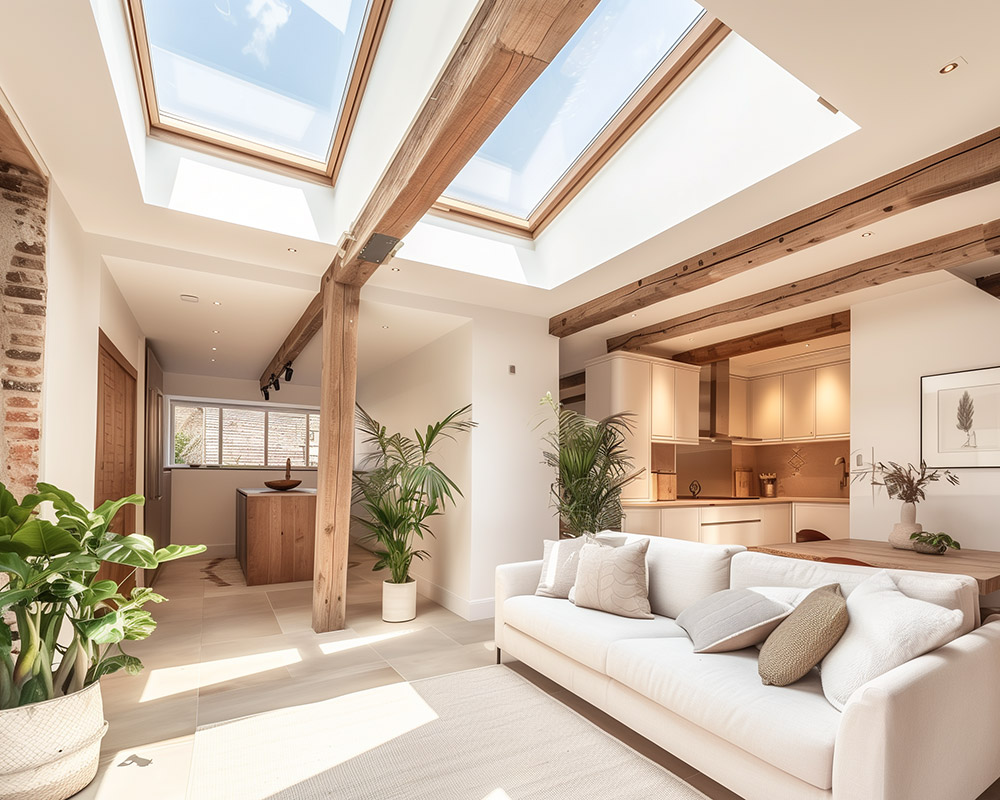
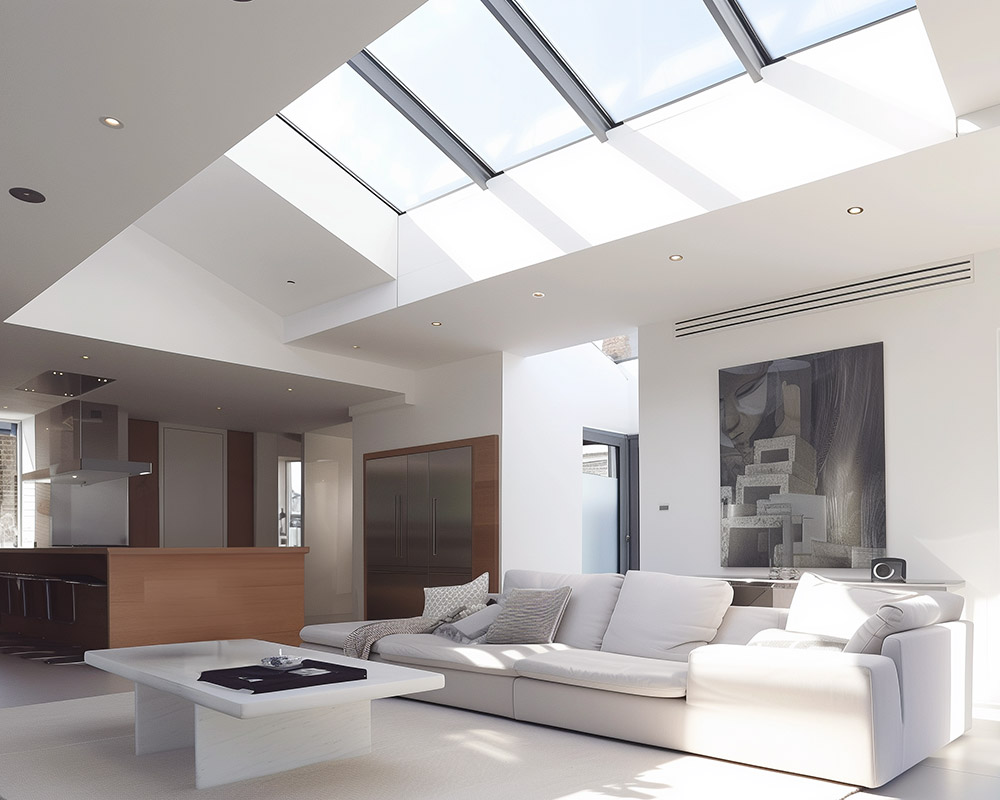
They can be especially useful in loft conversions, where sloping rooflines may leave few opportunities for upright windows. In a single-storey extension, rooflights can brighten the deeper part of an open-plan kitchen or dining area, away from the garden doors.
The number, size and positioning of the windows should be considered together. More glazing is not always better: the aim is to achieve comfortable, balanced daylight throughout the space.
2. Make Rooms Feel Brighter and More Spacious
Daylight can make smaller rooms feel more open, particularly where ceilings slope or the floorplan is compact. A well-placed roof window also creates a view of the sky, giving a room a stronger sense of openness without changing its overall footprint.
This can work particularly well above a staircase, in a loft bedroom or in a kitchen extension with a relatively deep floorplan.
Skylights are not a substitute for careful layout planning, but they can work alongside light finishes and practical furniture placement to make the most of the available space.
3. Improve Ventilation with Opening Roof Windows
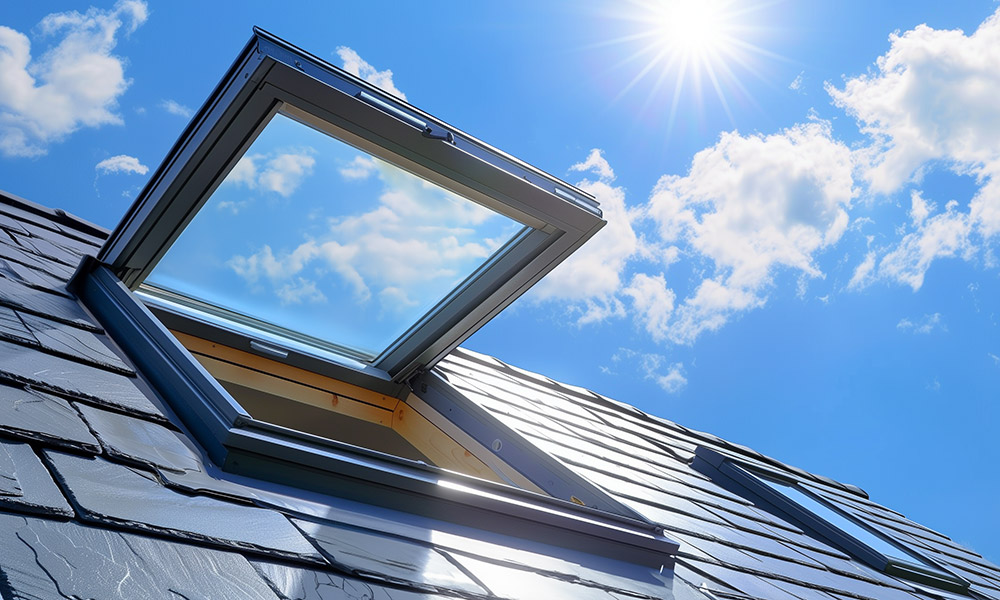
Some roof windows can be opened to allow fresh air into a room. This can be useful in loft bedrooms and home offices, where warm air may collect near the roof during warmer months.
Opening windows positioned at different heights can also support natural air movement through the home. Manual, electric and solar-powered opening mechanisms are available, depending on the product and location.
Not every skylight opens, however. Fixed rooflights are designed primarily to provide daylight, so the ventilation needs of the room should be assessed separately. Suitable background ventilation and any required mechanical extraction must still be considered.
4. Create More Flexible Interior Designs
One advantage of roof glazing is that it can bring daylight into a room without occupying valuable wall space.
In a loft conversion, this can leave more freedom for wardrobes, shelving or furniture. In kitchens, rooflights can illuminate worktops and dining areas while retaining wall space for storage and appliances.
Different window arrangements also create different effects. A single roof window may be ideal for a smaller room, while several windows or a larger glazed rooflight can suit a more spacious extension.
The best solution depends on the roof shape, room dimensions and how the space will be used.
5. Support a Comfortable, Energy-Conscious Home
Additional daylight may reduce the need for electric lighting during daylight hours. Modern roof windows can also be specified with energy-efficient glazing, helping to limit heat loss compared with poorly performing older products.
However, glazing can also contribute to overheating in summer, particularly on sunny roof slopes. Window size, orientation, glazing specification, blinds and ventilation all deserve attention during design.
A good installation should balance daylight with thermal comfort rather than assuming a larger skylight will automatically improve energy efficiency.
Choosing the Right Type of Skylight
The terms skylight, rooflight and roof window are often used interchangeably, although products and opening mechanisms vary.
Fixed Rooflights
Fixed rooflights do not open. They can be a good option where the priority is introducing daylight and ventilation is already adequately provided elsewhere.
Opening Roof Windows
Opening roof windows can add ventilation as well as daylight. They are commonly used in loft conversions and rooms with pitched roofs. Some models include electric or solar-powered controls, which can be helpful for windows that are difficult to reach.
Flat-Roof Skylights
Flat-roof rooflights are often used in kitchen and rear extensions. They are available in several shapes and configurations, from simple fixed units to larger opening systems.
Choosing the right type should come before deciding on the final interior finishes, as the roof structure and installation requirements may influence the design.
What to Consider Before Installing Skylights
Roof Structure and Weatherproofing
Installing a new rooflight usually involves creating an opening in the roof. Rafters or other structural members may need to be supported or altered, and the surrounding roof needs properly designed flashings and weatherproofing.
Poor detailing can lead to leaks, condensation or thermal bridging. This is why rooflight installation should be considered as part of the wider roof construction, not simply as a window fitting.
Planning Permission and Building Regulations
In England, many rooflight installations on houses fall within permitted development rights, provided the relevant limitations and conditions are met. Restrictions may apply to particular properties, including listed buildings and those where permitted development rights have been removed.
Building Regulations approval will generally be needed for a new rooflight installation, with structural performance, insulation and other relevant requirements considered. For a habitable loft conversion, Building Regulations approval is required for the conversion as a whole.
Requirements should be checked for the specific property and proposed work before installation begins.
Glazing, Privacy and Maintenance
Think about the direction the window faces, how easy it is to clean and whether blinds will be needed to control glare or heat. For hard-to-reach windows, consider the convenience of remote operation and maintenance access.
If the window is near a boundary, privacy and any relevant fire-performance requirements should also be addressed.
Planning a Loft Conversion or Home Extension?
Skylights can be an effective way to bring daylight, ventilation and a more open feeling into your home. The best results come from planning them alongside the room layout, roof structure and insulation rather than treating them as an afterthought.
At 4 Dimension Construction, we undertake loft conversions and home extensions across Hertfordshire and North London. We can help you explore how roof windows could fit into your proposed project and the practical requirements involved.
Start Your Project to discuss your plans.