RENOVATIONS
Reimagine your home.
From single-room updates to full house renovations, improve how your home looks, feels and functions. Bring layouts, finishes and practical improvements together around the way you want to live.
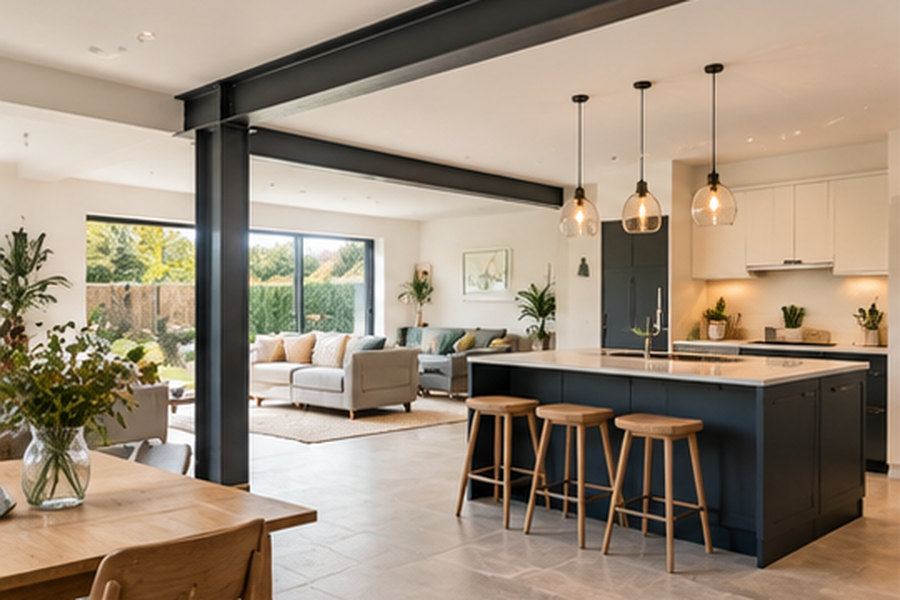
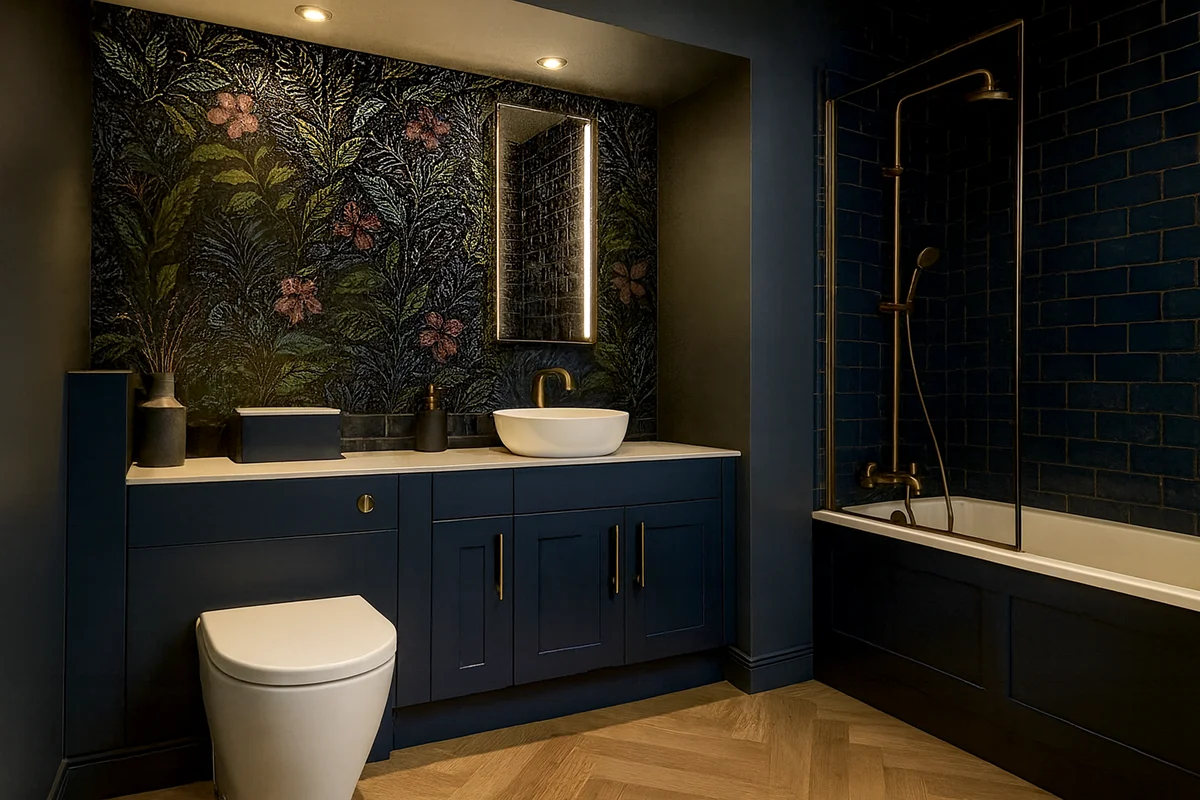
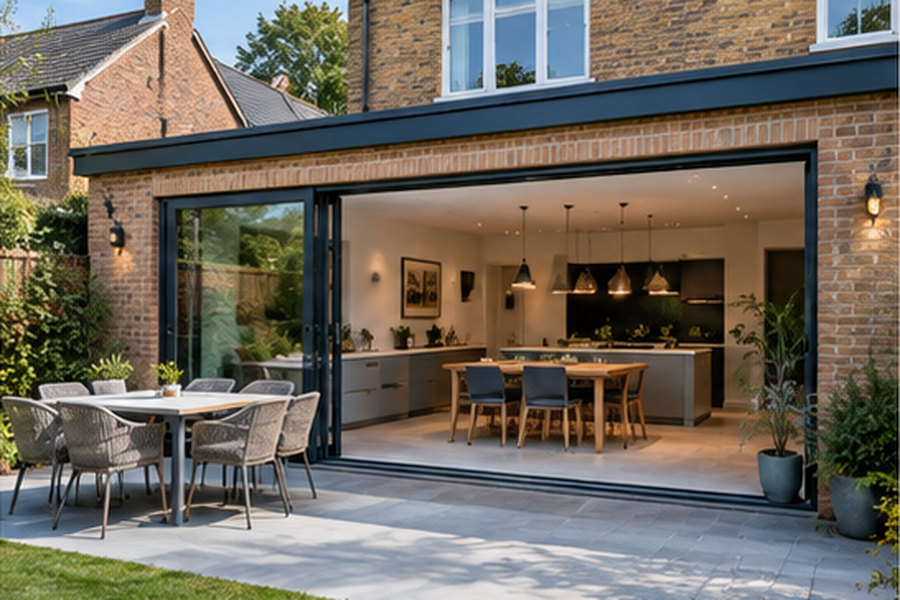
EXPLORE RENOVATIONS
A considered approach to a fresh start.
Renovating gives you the chance to understand what already works and what needs to change. Prioritise the rooms, services and finishes that matter most, with a coordinated scope that accounts for the condition of the existing building.
FULL HOUSE RENOVATIONS
Bring the whole home together.
A whole-house renovation can coordinate rooms, services and finishes rather than treating each space separately. A clear sequence of work helps identify dependencies and decisions before they reach site.
KITCHEN & BATHROOM WORK
Everyday rooms, thoughtfully renewed.
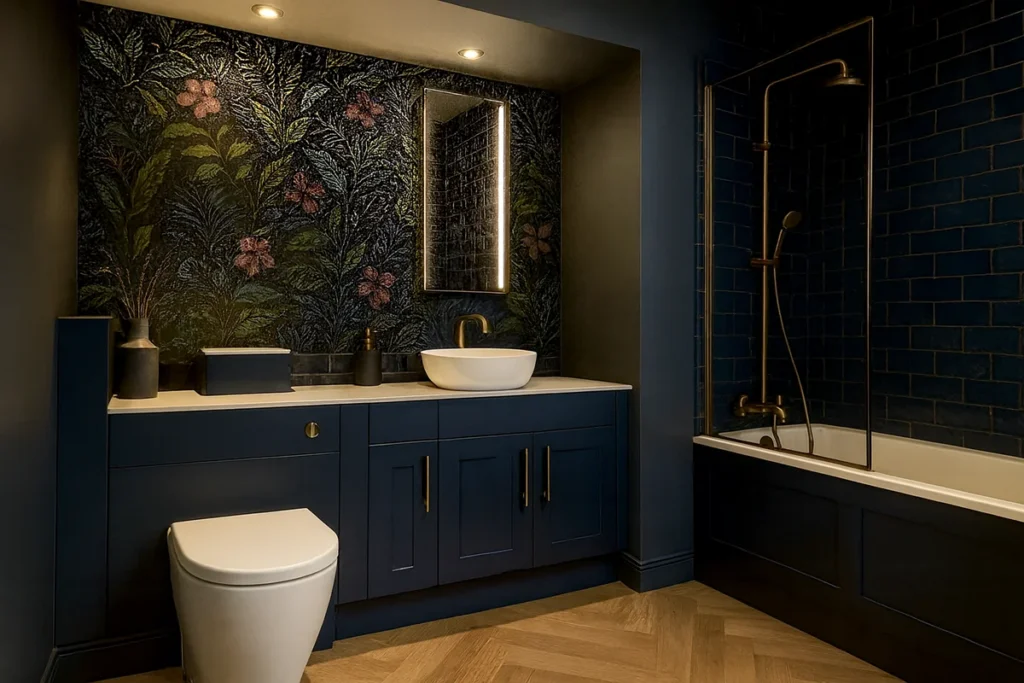
Plan kitchens and bathrooms around practical layouts, storage, ventilation and the services they need. Any structural changes should be assessed alongside plumbing, electrics and the proposed finishes.
LAYOUT & FINISHES
Make your existing space work harder.
Reconsider connections between rooms, awkward circulation and underused corners. Lighting, flooring and joinery can support the new layout, while proposed wall alterations need appropriate technical input.
OUR PROCESS
A clear and simple journey.
1
Initial consultation
Talk through the rooms you want to improve, your priorities and the condition of the property.
2
Design and planning
Agree the scope, layouts and specification, and identify any surveys, specialist design or approvals needed.
3
Construction
Coordinate the agreed renovation work and manage the sequence of building, services and finishing tasks.
4
Completion
Review the finished spaces and outstanding details before the agreed handover.
RENOVATIONS INSPIRATION
Explore the possibilities.
FREQUENTLY ASKED QUESTIONS
Your questions, answered.
Where should I start with a renovation?
Start with how you want to use the home and the issues you need to resolve. Establishing the building’s condition and the scope of work helps separate essential repairs from improvements and finishes.
Can a renovation be completed in stages?
Some projects can be phased, but shared services, structural work and access may link different rooms. Discuss the overall plan first so an early phase does not make later work harder.
Do internal changes need approval?
Requirements vary with the work and the building. Structural alterations, changes to services and work to protected properties can involve additional requirements. Check the proposed scope before starting.
How do we allow for unexpected work?
Existing buildings can reveal hidden issues when work is opened up. Surveys, clear exclusions and an agreed process for discussing changes help manage decisions and contingency.
Can existing features be retained?
Identify the features you want to keep at the outset. Their condition, protection during construction and relationship to new work should be considered in the scope and sequence.
Have a
project
in mind?
Whether you’re planning an extension, conversion or renovation, we’d love to hear what you have in mind.