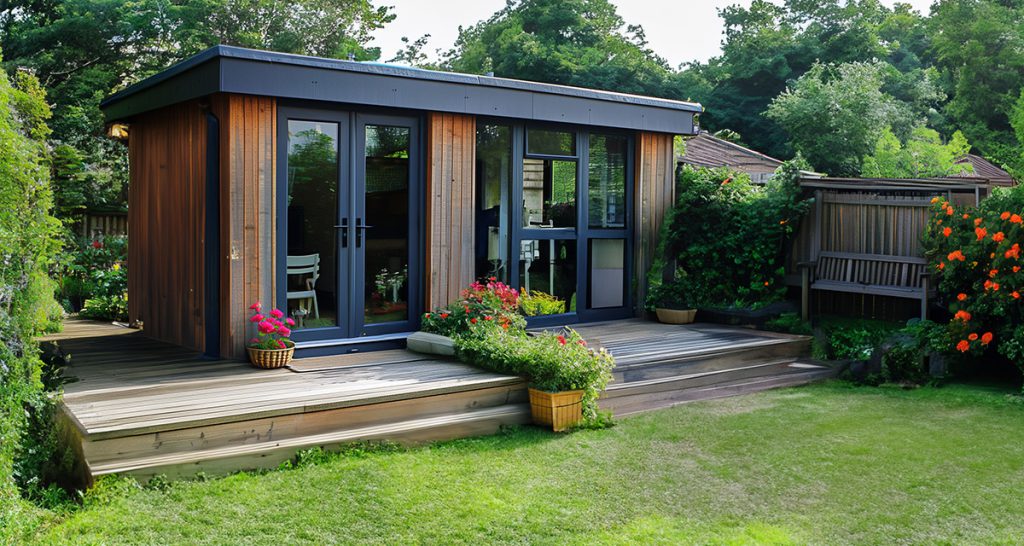
Working from home can be more comfortable and productive when you have a dedicated space away from the distractions of the main house. A well-designed garden office provides a practical place to work without necessarily requiring an extension or major changes to your existing rooms.
However, creating a comfortable, year-round workspace involves more than installing a garden building. From choosing the right location and checking planning requirements to arranging insulation, electrics and internet access, careful preparation is essential.
This guide explores the main considerations when planning and building a garden office.
1. Decide How You'll Use the Space
Start by thinking about what your garden office needs to accommodate. Will it be used for individual desk work, video meetings or occasional client visits? Do you need shelving, storage, a printer or space for more than one person?
Make a list of the equipment and furniture you'll use regularly, then allow enough space to move around comfortably. A compact office may be suitable for one desk, while a larger garden building could provide separate work and meeting areas.
Consider whether the building will be used exclusively for work or occasionally as a hobby room or creative studio. The intended use will influence its design and may also affect the permissions required.
2. Choose the Right Position in Your Garden
Where you place the building affects daylight, privacy, access and how much of the garden remains available.
A sunny position may provide a pleasant working environment, but large south-facing windows can make the room uncomfortable during hot weather. Consider orientation, shade and the position of neighbouring buildings, as well as views from the house.
Think about practical access too. A clear path is useful throughout the year, particularly in wet weather. You should also consider how materials will reach the building area during construction and whether there is sufficient space for maintenance around the finished structure.
3. Check Planning Permission Before Building
Many garden offices in England can be built under permitted development rights, provided they are genuinely incidental to the use of the house and meet the relevant conditions.
These conditions include restrictions on height, location and how much land is covered by buildings. For example, an outbuilding positioned within two metres of a property boundary generally has a maximum overall height of 2.5 metres under the usual permitted development rules.
Additional restrictions can apply to listed buildings, conservation areas, certain properties with planning conditions and homes without normal householder permitted development rights. Flats and maisonettes are treated differently from houses.
Importantly, a garden office used for work is not automatically treated in the same way as a self-contained residential annexe or a building intended for sleeping accommodation.
Check the requirements for your particular property with the local planning authority before committing to construction.
4. Consider Building Regulations and Construction Standards
Building Regulations requirements depend on the size, design and intended use of the outbuilding.
A small detached outbuilding with a floor area below 15 square metres and no sleeping accommodation will not normally require Building Regulations approval. For buildings between 15 and 30 square metres, exemptions may apply if there is no sleeping accommodation and the relevant boundary-distance or non-combustible construction conditions are met.
Larger buildings and those outside these criteria may require approval. Any applicable electrical installation requirements must also be met.
Even where an exemption applies, appropriate foundations, weather protection, structural construction and fire-conscious material choices remain essential for a durable, safe workspace.
5. Plan the Foundations and Ground Conditions
A garden office needs a stable base suited to the size and construction of the building. The appropriate foundation will depend on ground conditions, site levels, drainage and the load of the structure.
Uneven or poorly drained ground can create problems with moisture or movement if not addressed before work starts. Your design should also consider how rainwater will be directed away from the building and how the surrounding garden will be finished.
Getting the groundwork right early helps protect the building and reduces the likelihood of costly remedial work later.
6. Insulate for Comfortable Year-Round Use
If you plan to work in the garden office throughout the year, insulation is particularly important.
The walls, roof and floor should be considered together, with suitable glazing and airtightness measures. Poor insulation can make the room difficult to heat in winter, while extensive glazing without shading or ventilation can lead to overheating in summer.
Depending on the construction, the building may benefit from an appropriately designed heating system, opening windows and controlled ventilation. Moisture management is also important to help avoid condensation within the building fabric.
Aim for a comfortable, energy-conscious workspace rather than treating the building as a basic garden shed.
7. Arrange Electricity, Lighting and Internet Access
Most garden offices need a reliable electricity supply for computers, monitors, lighting and heating. Plan socket positions around the intended desk layout, including connections for any specialist equipment.
An electrician should assess the safe method of supplying the building, including circuit protection and any necessary certification. Electrical work must comply with the applicable requirements of Building Regulations and current electrical standards.
For internet access, check whether your existing Wi-Fi signal reaches the site reliably. A wired data connection or suitable network equipment may offer a more dependable option for regular video calls and remote work.
Combine natural light with task lighting and general lighting so the workspace remains practical in darker months.
8. Design a Space That Works for You
A garden office should feel like a comfortable working environment rather than an improvised storage room.
Choose durable flooring, practical storage and furniture that fits the room without blocking access or daylight. Built-in shelving can help make the most of smaller spaces, while a simple colour scheme can keep the interior feeling open and uncluttered.
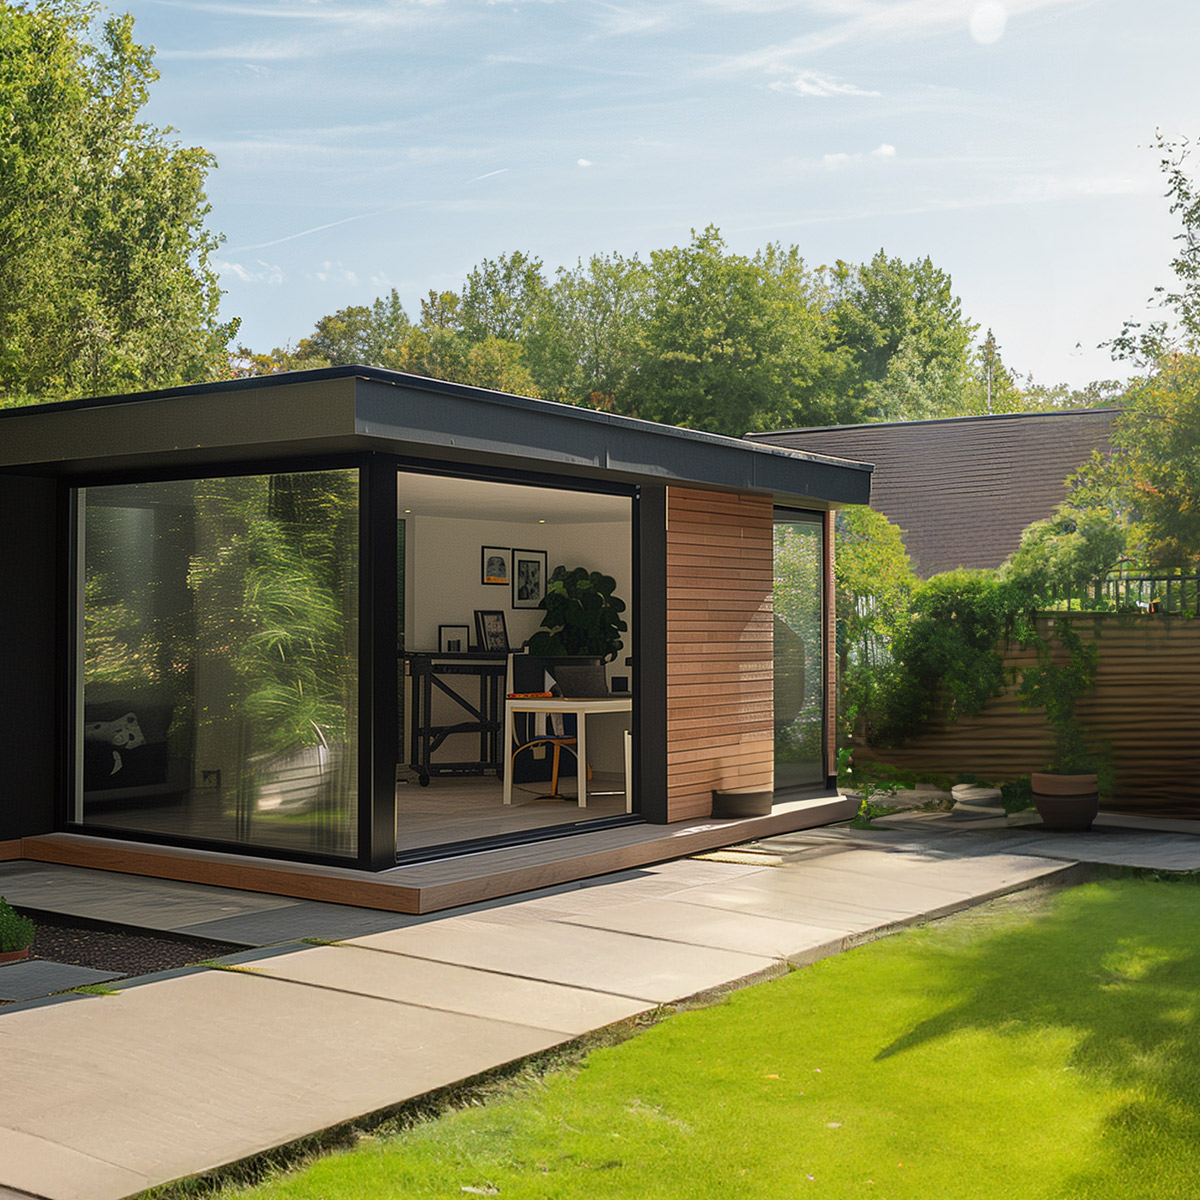
If the office overlooks the garden, well-positioned glazing can make the room feel connected to the outdoors. Consider privacy blinds and shading where needed, especially if computer screens face direct sunlight.
9. Think About Security and Maintenance
A detached office may contain valuable work equipment, so security deserves attention from the start. Suitable doors, locks, windows and exterior lighting can help protect the space.
Check whether your home insurance covers the garden building and any equipment kept there, particularly if it is used for business purposes.
The building will also need ongoing maintenance. Depending on the external cladding and roof materials, this might include inspecting seals, clearing rainwater outlets or maintaining timber finishes.
10. Set a Realistic Budget and Plan the Work
The cost of a garden office varies according to its size, construction, glazing, internal finishes and the services required.
Allow for more than the building itself. Site preparation, foundations, electrical connections, heating, internet provision, pathways and landscaping can all contribute to the final cost.
Before work begins, establish a clear specification and understand which elements are included in the quotation. This helps prevent unexpected changes later and makes it easier to prioritise the features that matter most.
Creating a Garden Office That Fits Your Home
A thoughtfully planned garden office can provide useful separation between working life and home life, while making practical use of your outdoor space. The most successful designs combine a suitable layout with durable construction, good insulation and the services needed for everyday work.
At 4 Dimension Construction, we undertake garden building and renovation projects across Hertfordshire and North London. Whether you're considering a compact garden workspace or a more substantial garden building, we can help you explore the possibilities for your property.
Start Your Project to discuss your garden office project.