Renovating your home is an opportunity to make it more comfortable, practical and better suited to the way you live. Whether you're updating individual rooms or planning a full house renovation, thoughtful preparation can make a significant difference to the finished result.
From setting a realistic budget to organising structural work and choosing materials, these home renovation tips will help you approach your project with a clearer plan.
1. Decide What You Want to Achieve
Before choosing finishes or planning a new kitchen, take time to consider what isn't working in your home. Perhaps the layout feels cramped, the rooms lack storage or your family needs space for work and everyday activities.
List your priorities and separate the essential improvements from the features you'd simply like to have. This helps guide decisions when the project involves several rooms or when the budget needs to be carefully managed.
Think beyond appearance. A successful renovation should address how rooms connect, how they are used and whether the layout will continue to work as your circumstances change.
2. Set a Realistic Budget and Allow for Unexpected Work
The overall renovation budget should include more than the visible finishing materials. Depending on the scope, you may also need to allow for design work, surveys, structural alterations, electrical and plumbing installations, waste removal and decoration.
Older properties can reveal issues once work begins, such as deteriorated pipework, uneven floors or hidden damage. Setting aside a contingency can make these discoveries easier to manage without compromising essential parts of the project.
Ask for a clear breakdown of the proposed work, including what is and isn't included. If you are considering optional upgrades, identify them separately so you can make informed choices.

3. Assess the Existing Property Before Work Starts
Understanding the condition of your home is an important part of planning a renovation. Damp, roof problems, inadequate ventilation or outdated services should be investigated before they are covered by new finishes.
For more substantial alterations, surveys and professional assessments may be necessary. If you intend to remove internal walls or change the building's structure, a structural engineer may need to assess how the existing property is supported.
Resolving underlying issues at the right stage can prevent expensive rework later.
4. Improve the Layout, Not Just the Appearance
A renovation is a chance to rethink how space is used. Small layout changes can sometimes make a meaningful difference: moving a doorway, improving storage or creating a better connection between the kitchen and dining area.
Open-plan living can be effective in some homes, but it isn't the only solution. Maintaining a separate quiet room may be more practical for households with different activities happening at once.
Consider circulation routes, natural light, furniture positions and where everyday items will be stored. If your plans involve an extension, make sure the new space works with the existing rooms rather than feeling disconnected from them.
5. Understand Permissions and Building Regulations
Not all renovation work requires planning permission, but that doesn't mean it can be undertaken without other approvals.
Internal structural alterations, electrical work, drainage changes and certain window or insulation upgrades may be subject to Building Regulations. A project involving an extension will need its own planning and regulatory assessment, and additional restrictions can apply to listed buildings and some other properties.
Where a load-bearing wall is removed, appropriate structural design and support are essential. Fire safety and escape arrangements also need particular consideration when altering layouts, especially around kitchens and staircases.
Check the requirements for the specific property and proposed work before construction begins.
6. Plan Kitchens and Bathrooms Around Daily Use
Kitchens and bathrooms are often among the most involved rooms to renovate because they combine layout, storage, plumbing, electrics and ventilation.
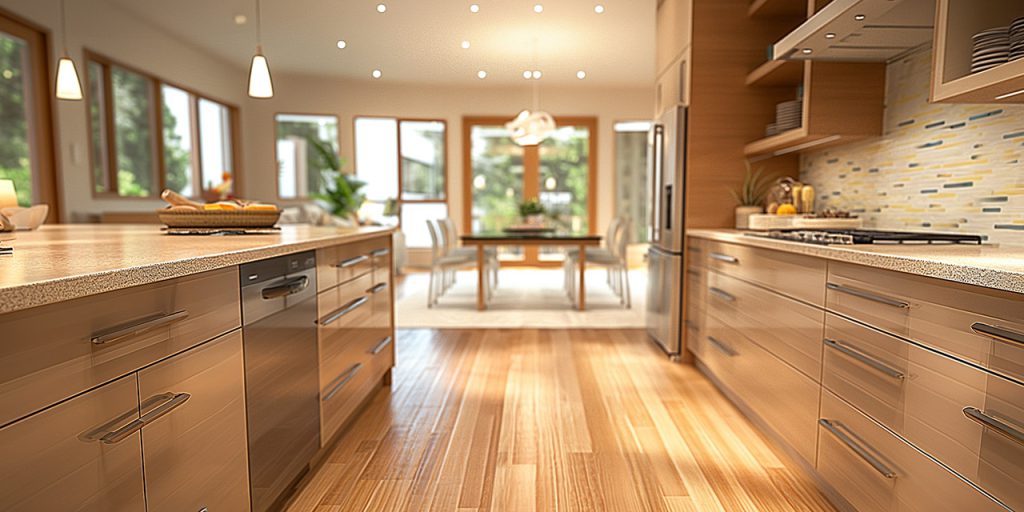
In a kitchen, consider the relationship between food preparation, cooking, washing and storage. Allow enough practical worktop space and think carefully about appliance locations and lighting.
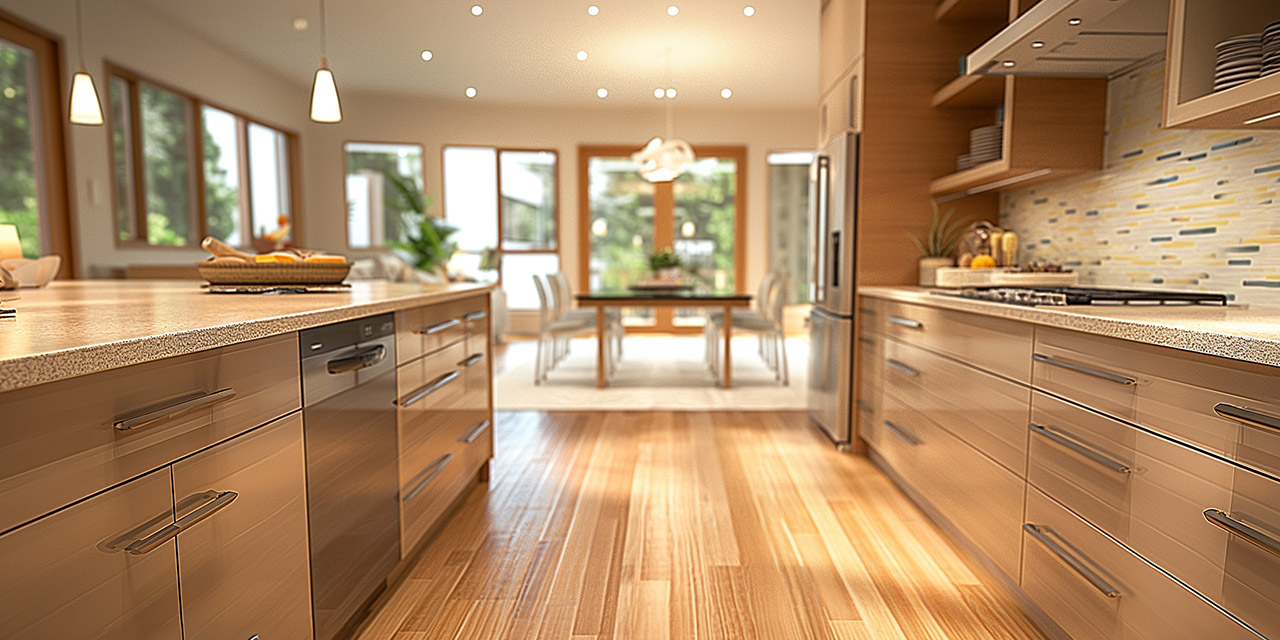
In a bathroom, plan around the available space, suitable extraction, waterproofing and access to plumbing. Choosing fittings early can help avoid last-minute changes to service positions.

Both spaces benefit from durable materials that are appropriate for moisture, cleaning and daily wear.
7. Consider Insulation, Heating and Ventilation Together
If walls, floors or ceilings are being opened up during renovation, it may be a good opportunity to review insulation and heating performance.
Improvements should be appropriate to the construction of the property. Older buildings in particular may need careful consideration of moisture movement and ventilation to avoid creating condensation problems.
Think about how rooms will be heated, how fresh air will be provided and whether changes to glazing could affect summer temperatures. Energy improvements are most effective when planned as part of the whole renovation rather than treated as isolated additions.
8. Choose Materials for Longevity
Flooring, tiles, worktops, paint and joinery all influence how the finished home looks and how easy it is to maintain.
Choose materials based on where they will be used. A busy hallway needs durable flooring, while a bathroom requires finishes suitable for regular exposure to moisture. In kitchens, consider cleanability and resistance to everyday wear.
It's useful to view samples in the actual rooms where possible. Daylight and artificial lighting can change how colours and textures appear, and selecting a consistent palette can help different parts of the home feel connected.
9. Agree the Sequence of Work
Renovation projects involve several trades and stages that need coordinating. The sequence will depend on the property, but structural work and essential services generally need to be addressed before plastering, flooring and final decoration.
Establish a clear scope and discuss decisions that need to be made before each stage begins. Ordering long-lead items, such as specialist glazing, kitchens or bespoke joinery, at the appropriate time can reduce avoidable disruption.
If you're remaining in the property during the works, discuss access, dust control, temporary facilities and which areas may be unavailable.
10. Pay Attention to the Finishing Details
The final details help turn construction work into a comfortable living environment. Lighting positions, socket placement, door furniture, skirting, storage and decoration should all be considered in relation to how the space will be used.
Before the project is completed, review finishes and functionality, note any items requiring attention and ensure relevant certificates and paperwork are available where applicable.
A well-planned finish doesn't have to be elaborate. Consistency, sound workmanship and practical choices can make an updated home feel cohesive and welcoming.

Planning a Home Renovation?
Renovating a home is about more than changing its appearance. The best results come from understanding the property, planning the work carefully and making decisions that support how you want to live.
At 4 Dimension Construction, we undertake house renovations and extensions across Hertfordshire and North London. Whether you're updating several rooms, changing the layout or considering a larger transformation, we can discuss the possibilities for your property.
Start Your Project to discuss your renovation project.