CASE STUDY
Garden Office
A purpose-built garden office, documented from the first groundworks to a finished workspace with timber cladding and decking.
THE PROJECT
Project overview
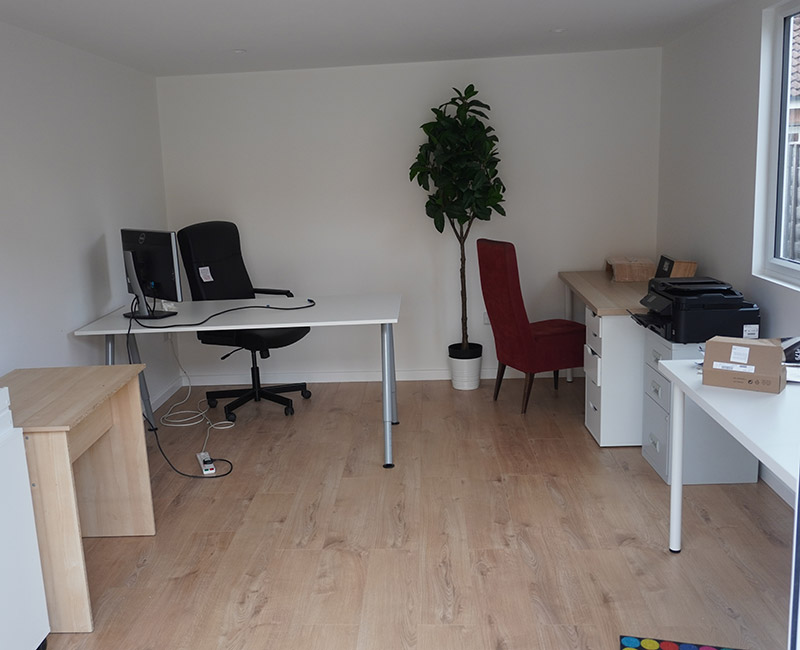
This purpose-built garden office creates a separate place to work at home. The construction record follows the prepared base, timber frame and insulated walls through to the roof, glazing, plastered interior and finished decking.
| Project type | Extensions & Additional Spaces |
| Scope | Purpose-built garden office |
FROM START TO FINISH
The project journey
Follow six documented stages, from preparing the base to the completed garden workspace.
Groundworks
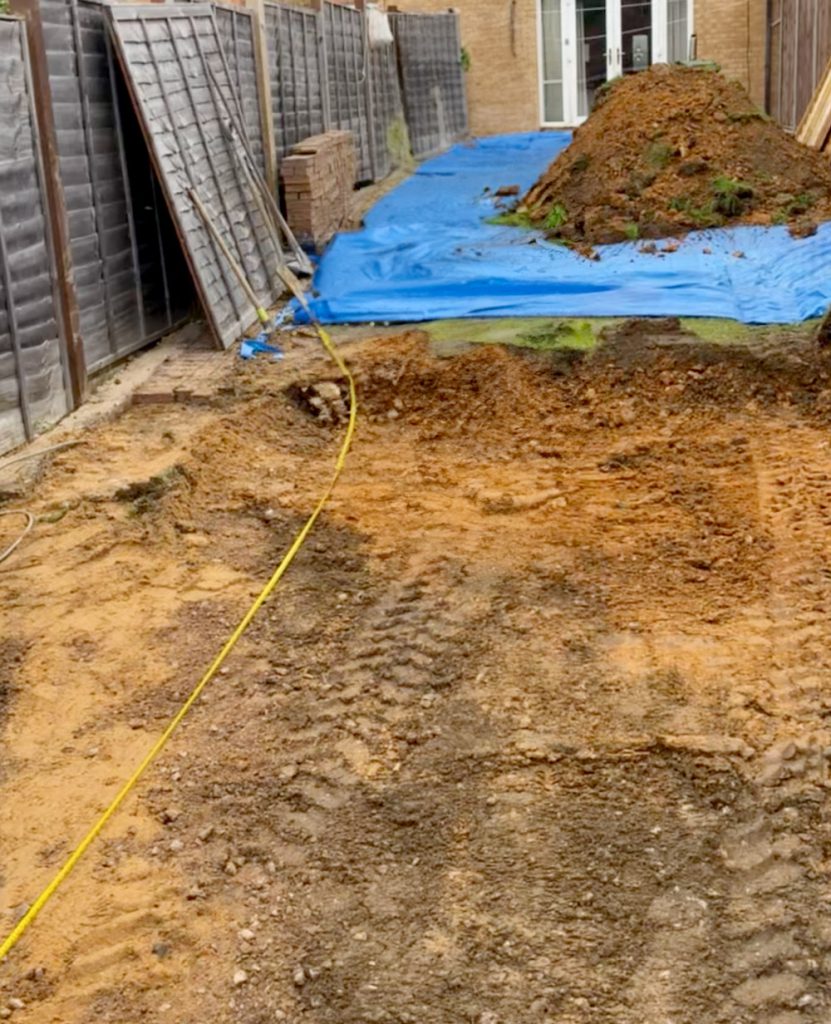
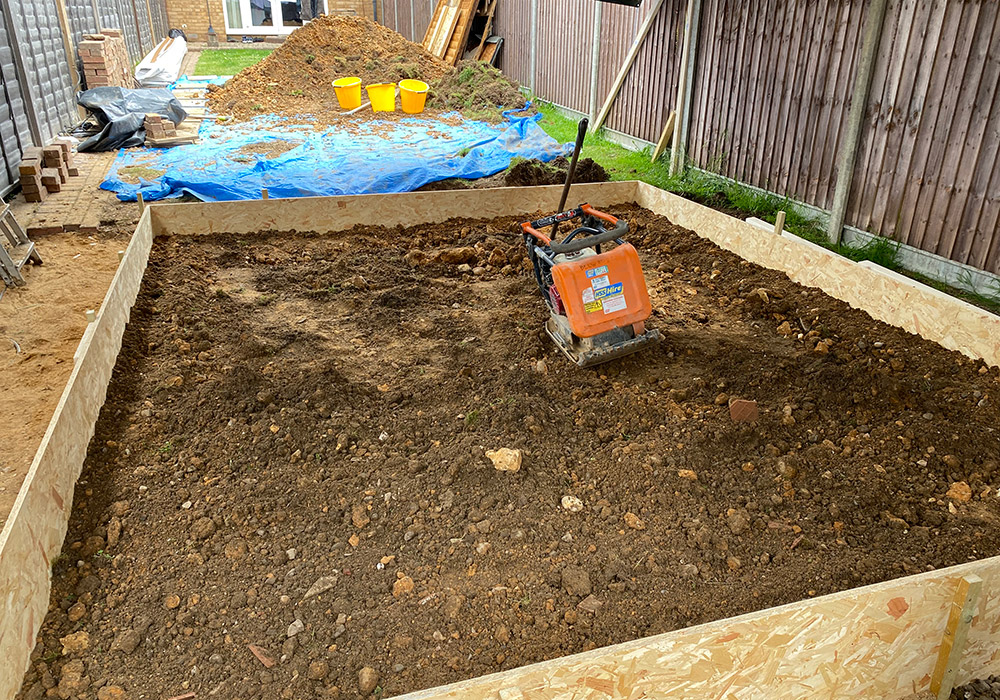
The site was cleared and excavated, then the sub-base was compacted. Timber formwork set out the base, which was levelled and prepared for construction.
Floor and timber frame
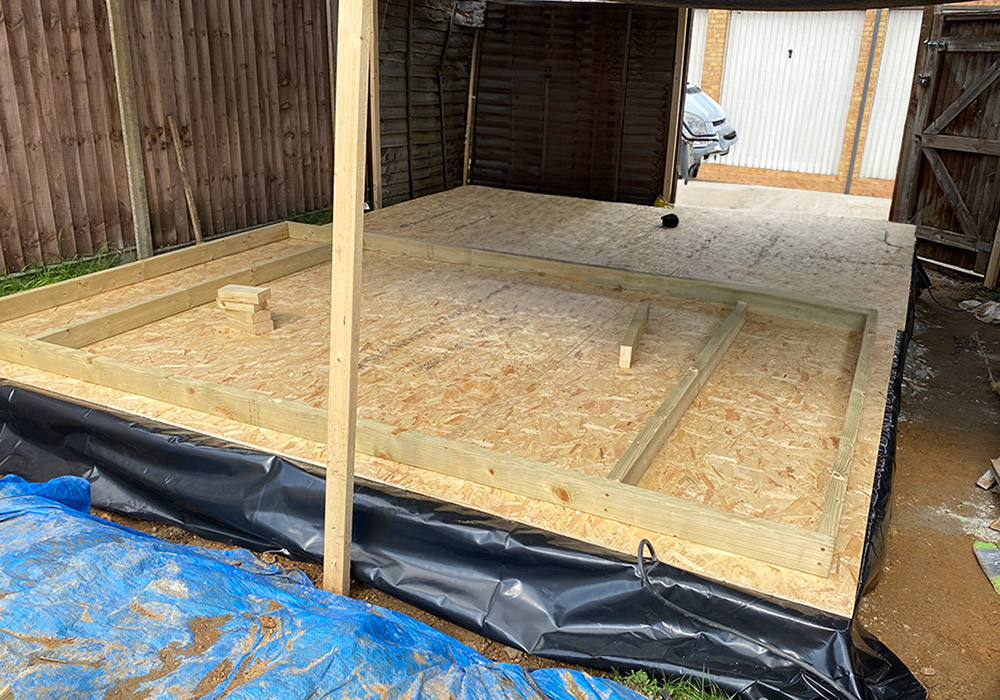
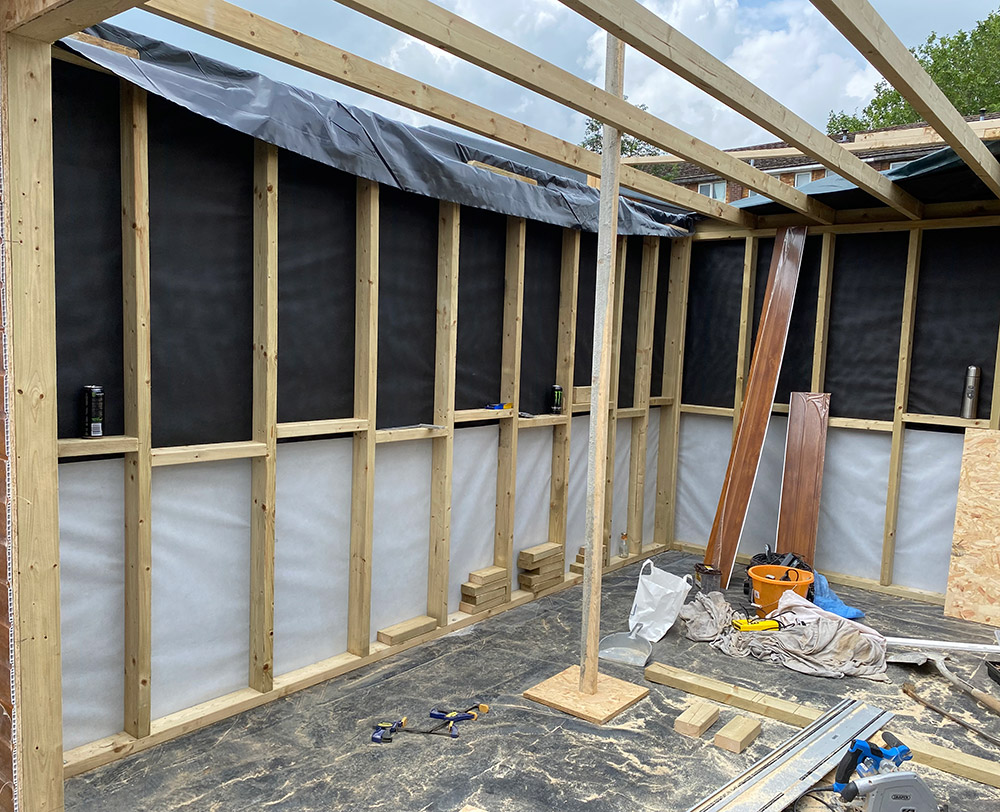
A floor deck was laid over a damp-proof membrane. The wall frames were cut and assembled on site, followed by roof joists and a breathable membrane around the frame.
Insulation and cladding
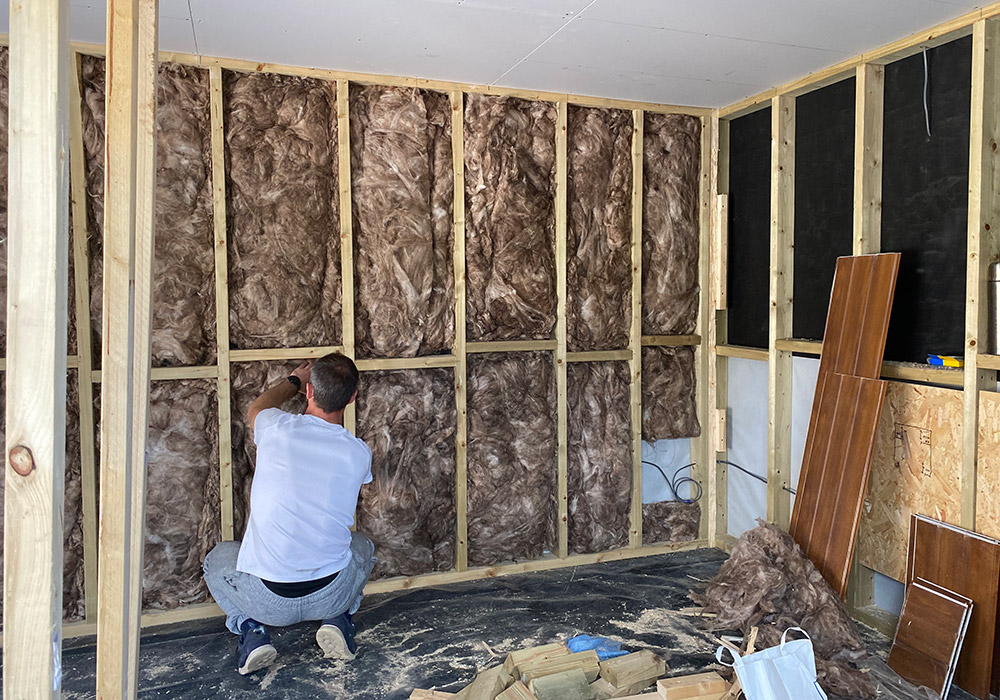
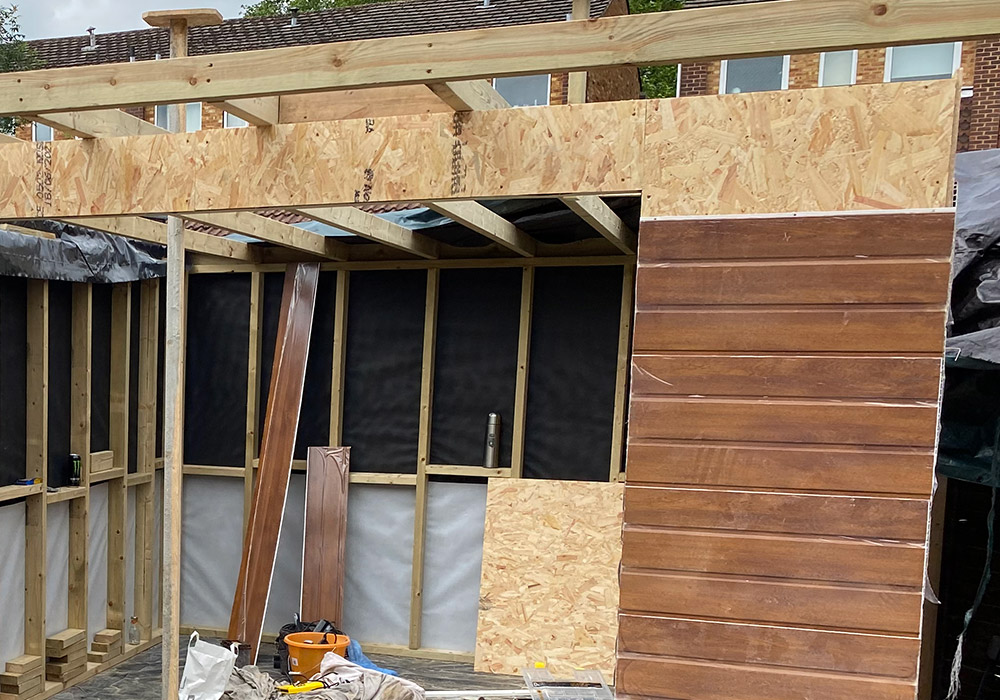
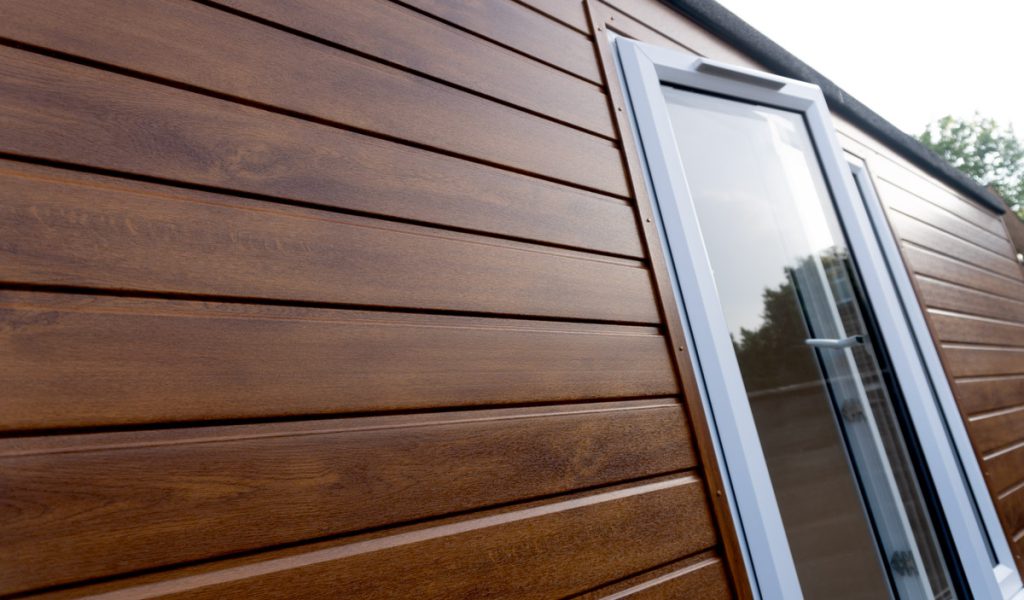
Insulation was fitted between the wall studs, with openings framed and internal boarding installed. Timber cladding then enclosed the exterior.
Roof, electrics and plastering
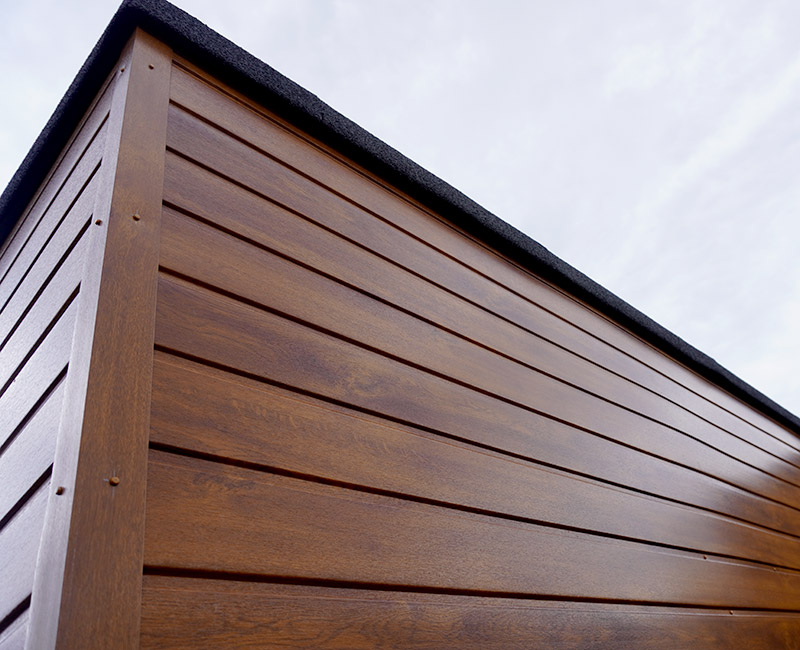
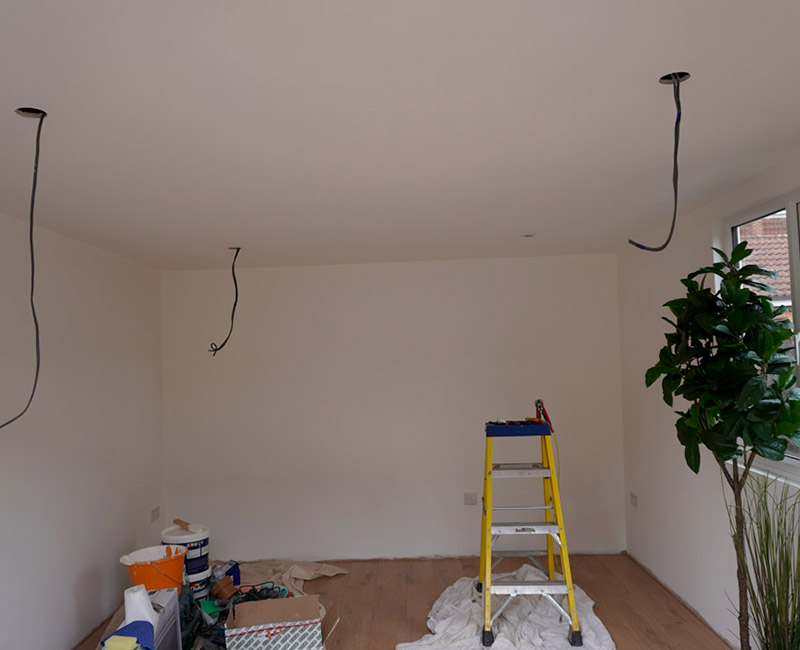
The flat roof and fascia were finished. Inside, the walls were plastered, first-fix electrical work was carried out, and the supply cable and socket back boxes were installed.
Doors, windows and decking
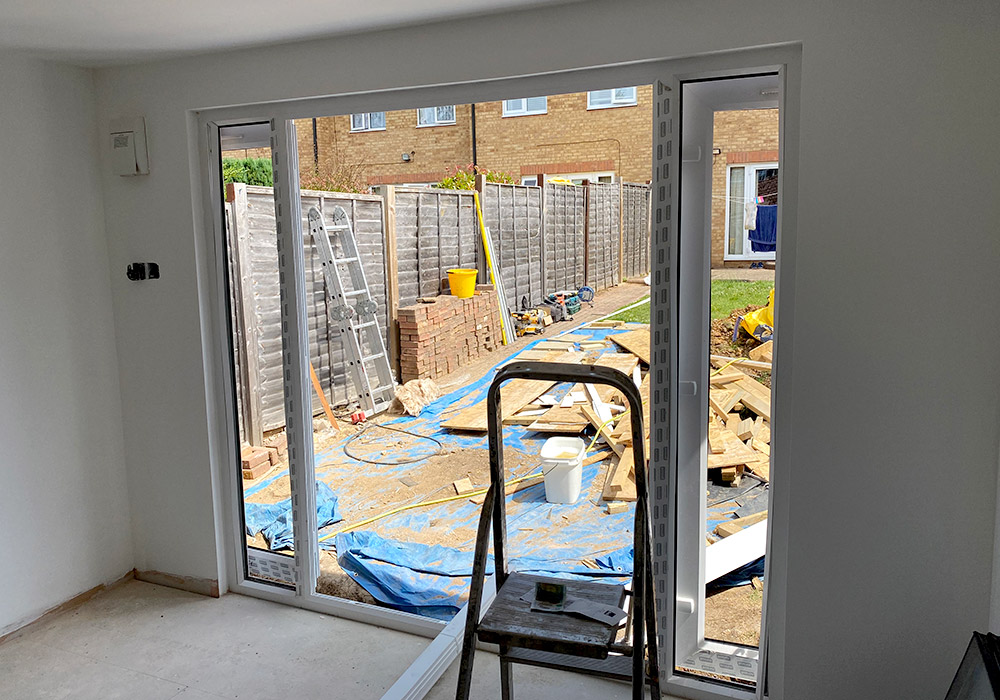
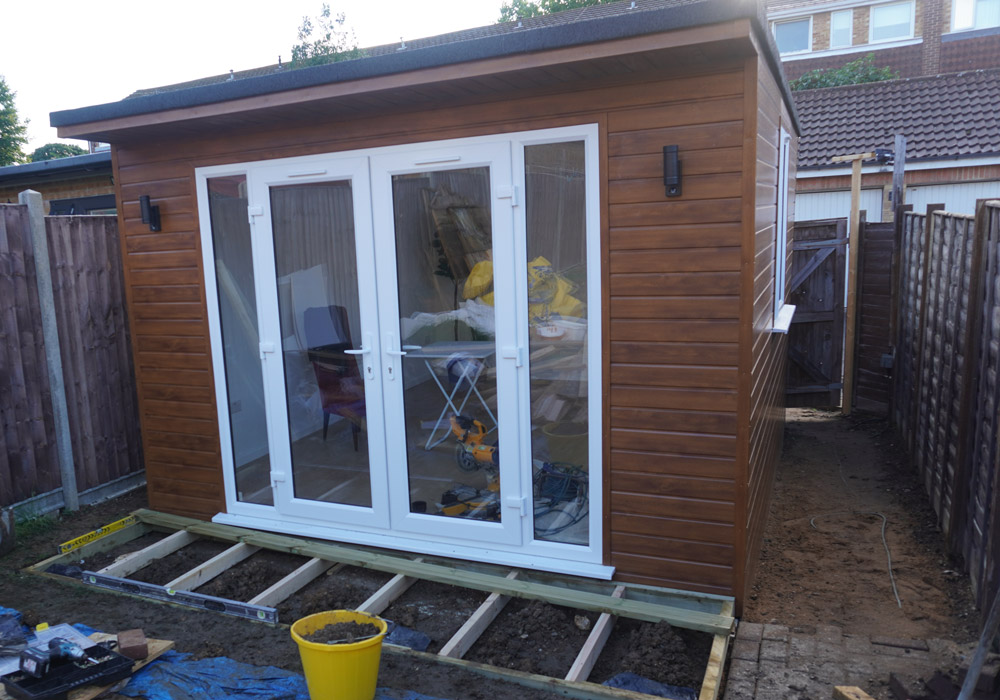
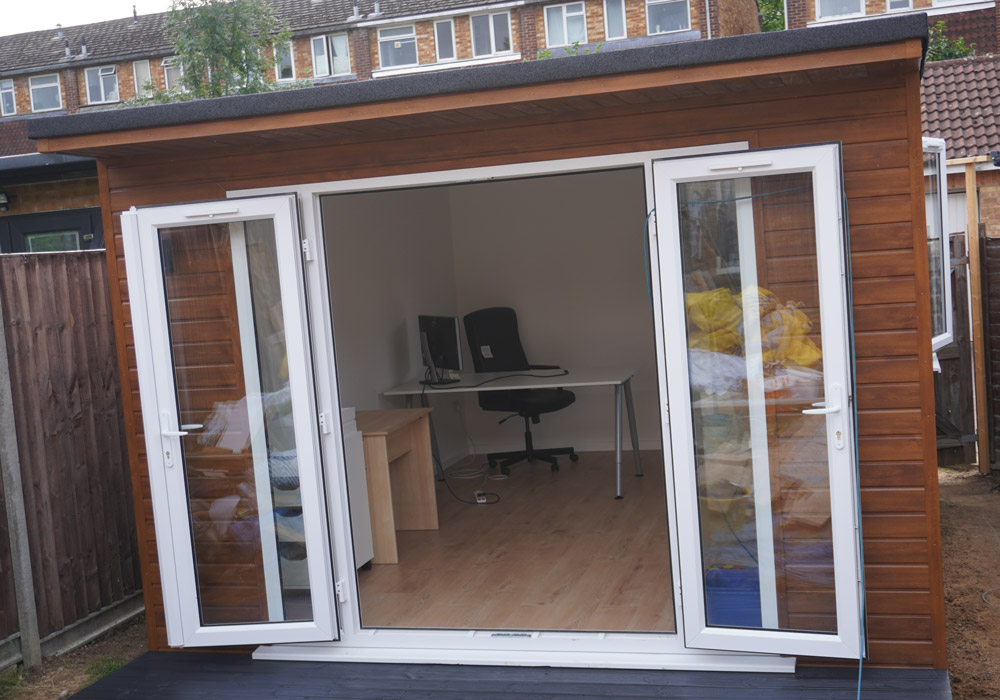
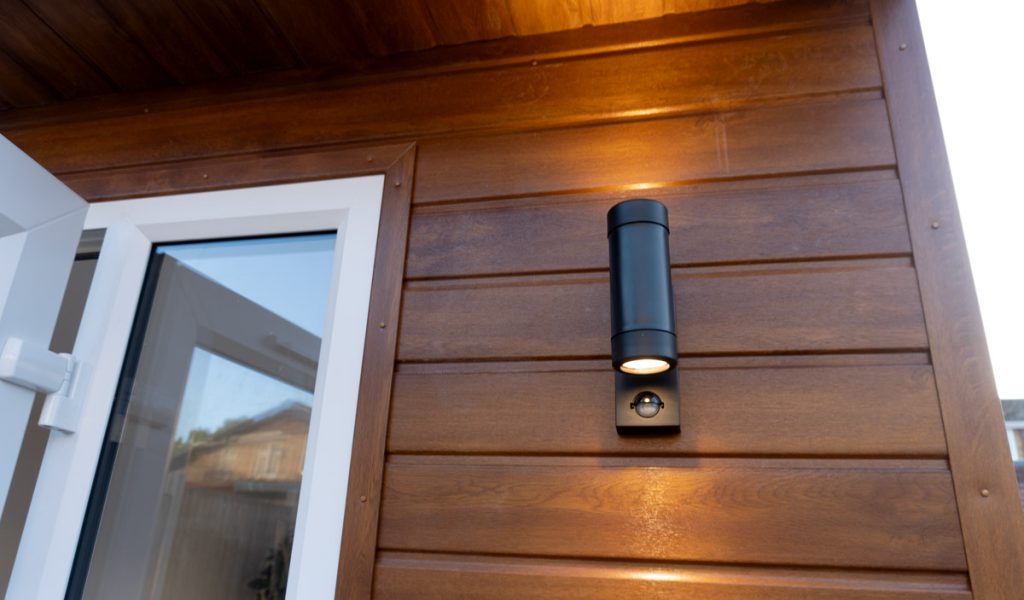
French doors and an opening window were fitted. Outside, the decking frame was constructed and external lights were installed.
Finished
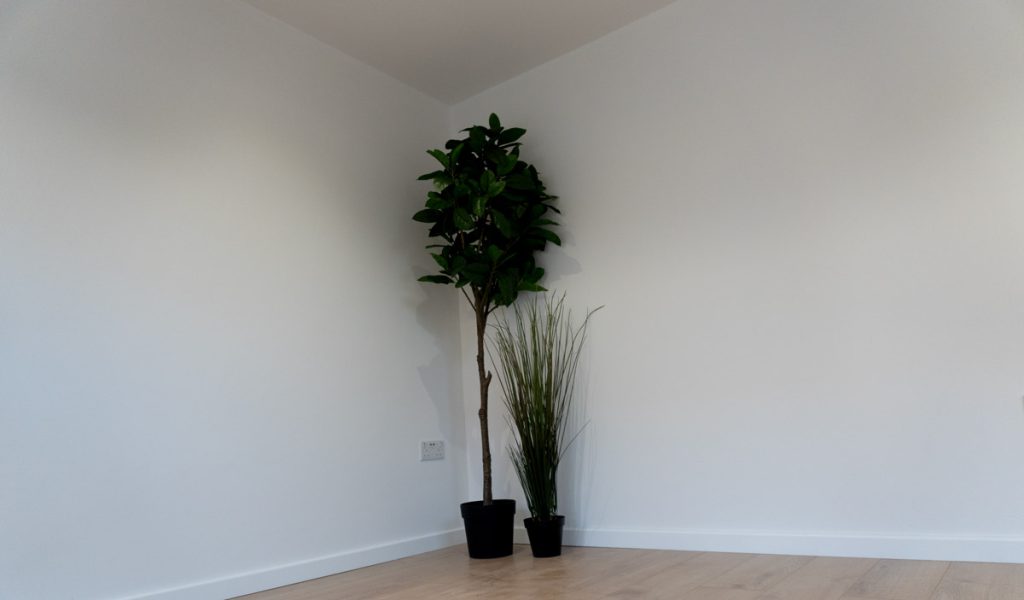
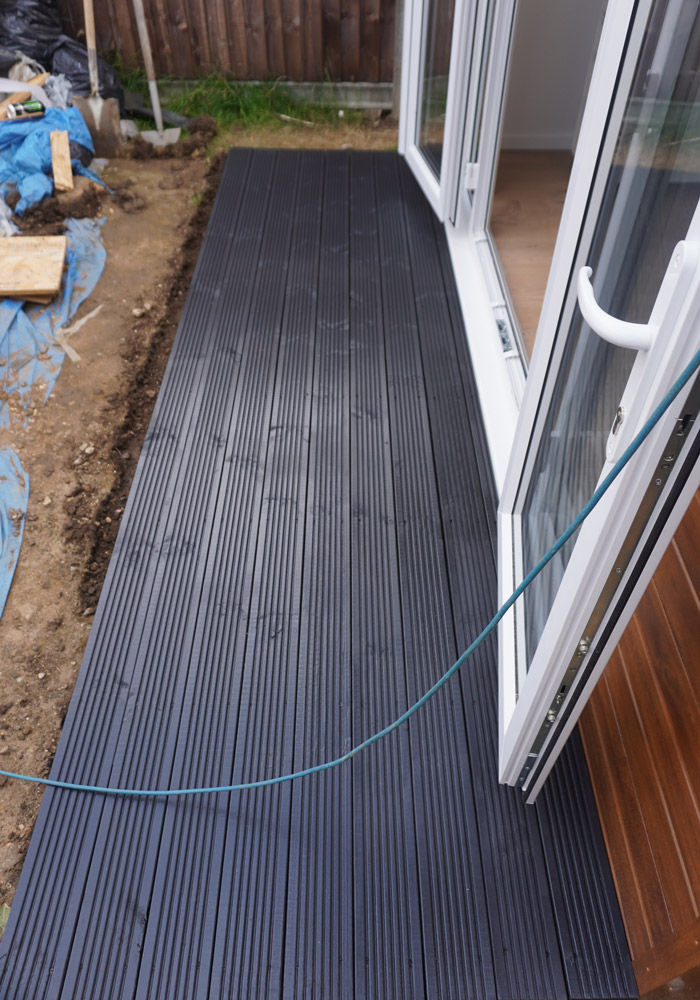
Flooring was laid to complete the interior, and the decking was finished along the side of the office.
VIDEO WALKTHROUGH
Garden Office — Project Video
COMPLETED PROJECT
The finished result
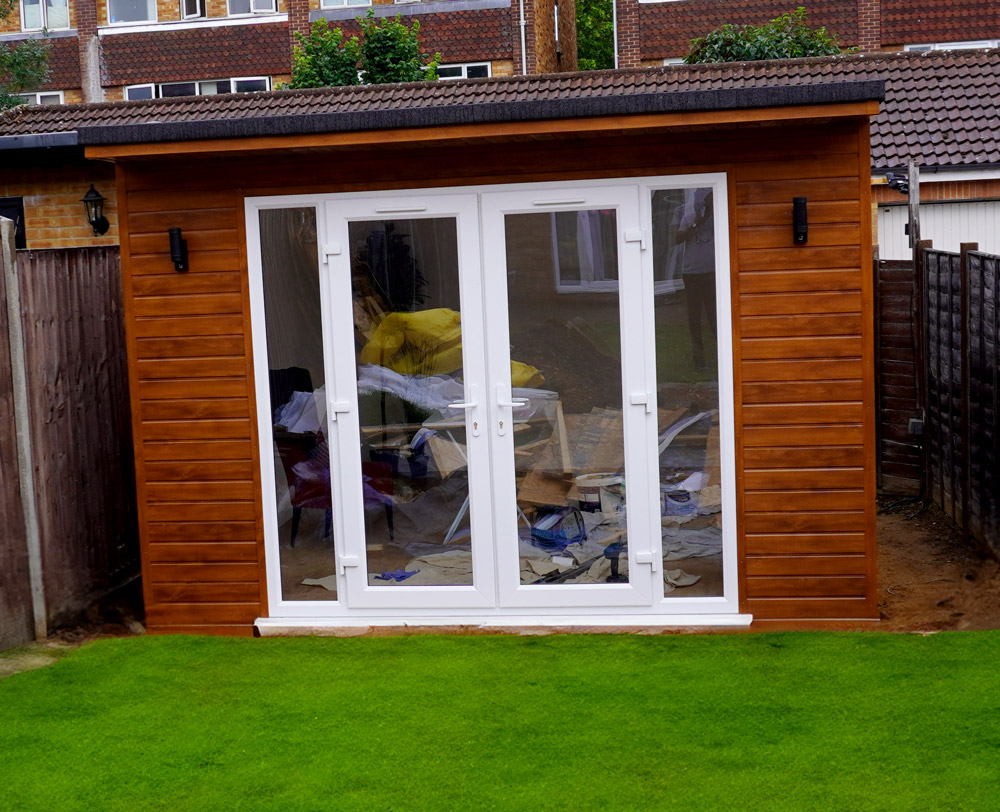
A finished workspace with timber cladding, French doors and an opening window, with decking continuing along the side of the office.
Have a
project
in mind?
Whether you’re planning an extension, conversion or renovation, we’d love to hear what you have in mind.