CASE STUDY
House Extension & Renovation
An extension and renovation of an existing home, bringing additional living space and natural light alongside upgraded services, interior finishes and a renovated bathroom.
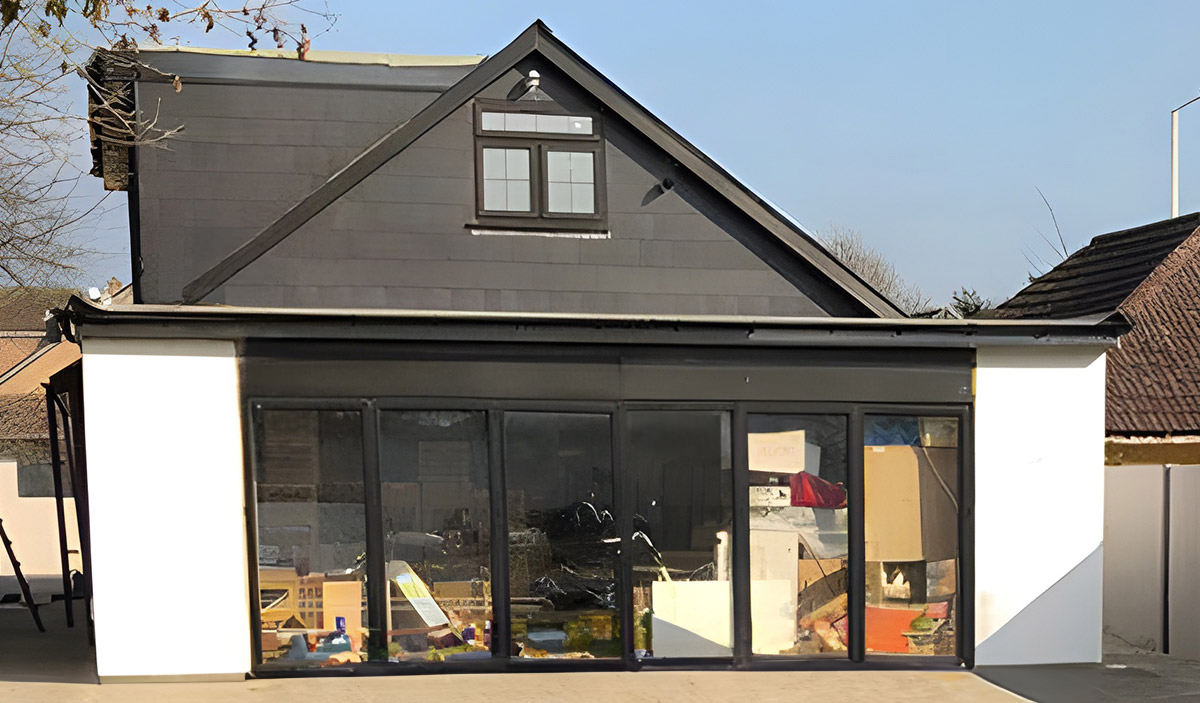
THE PROJECT
Project overview
The existing home was extended and renovated to create additional living space and bring more natural light into the living areas. The work integrated the extension with the original property and included a new bathroom as part of the wider renovation.
The renovation brought together timber-frame construction, insulation, exterior cladding and roofing, alongside improvements to the property's electrical, plumbing and heating systems. Interior finishes and exterior works completed the transformation.
| Project type | House extension and renovation |
| Construction | Timber-frame extension |
| Scope | Additional living space, renovation and bathroom works |
| Services | Electrical, plumbing and heating upgrades |
FINISHING THE PROJECT
The project journey
The project brought together structural construction, exterior improvements and interior renovation. These photographs capture selected stages of the work, from preparation around the property through to the bathroom finishes.
Exterior preparation
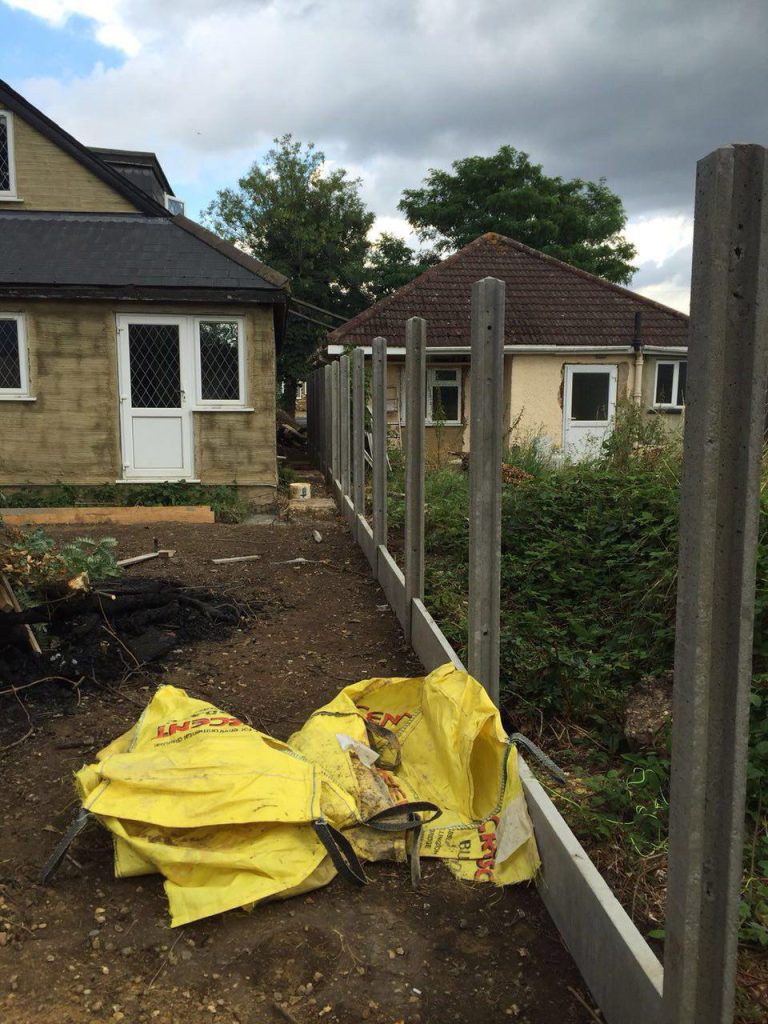
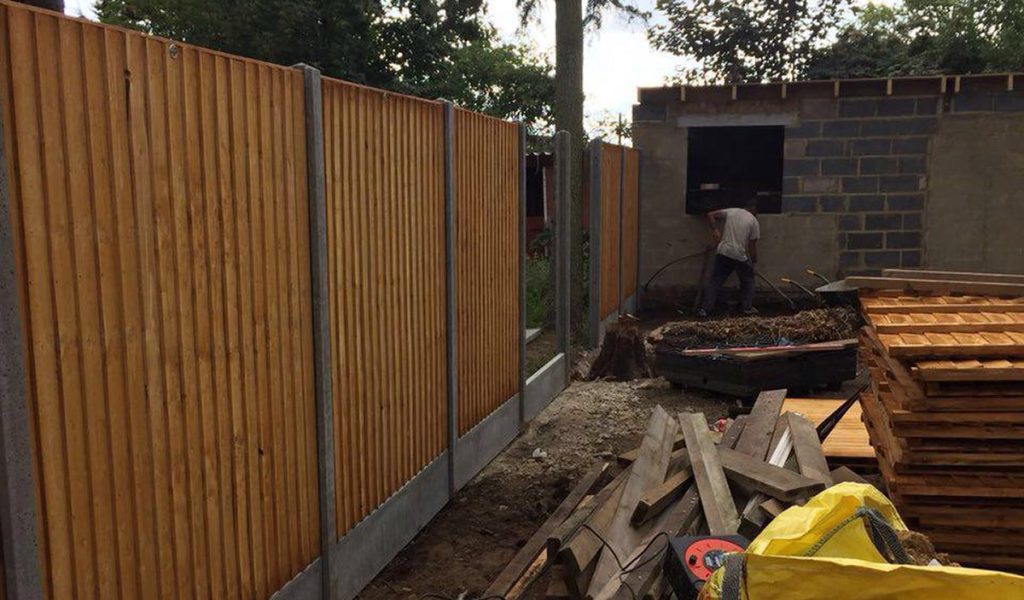
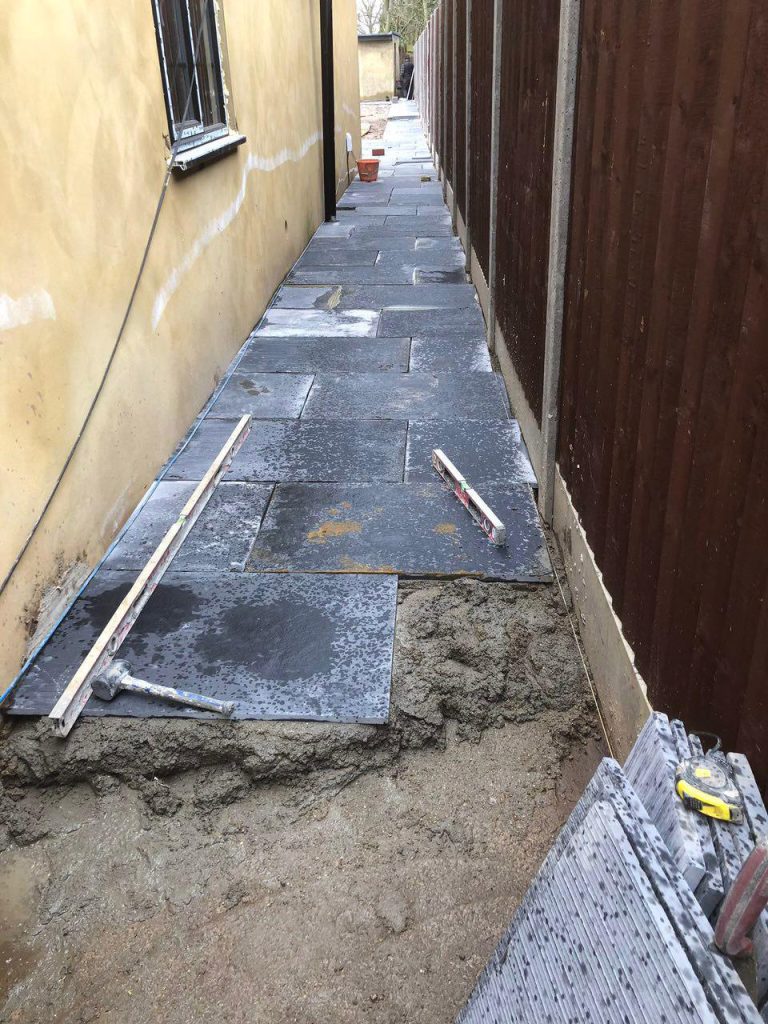
Preparation around the house formed part of the exterior works. The photographs document the side access and boundary areas during this phase.
Paving and garden works
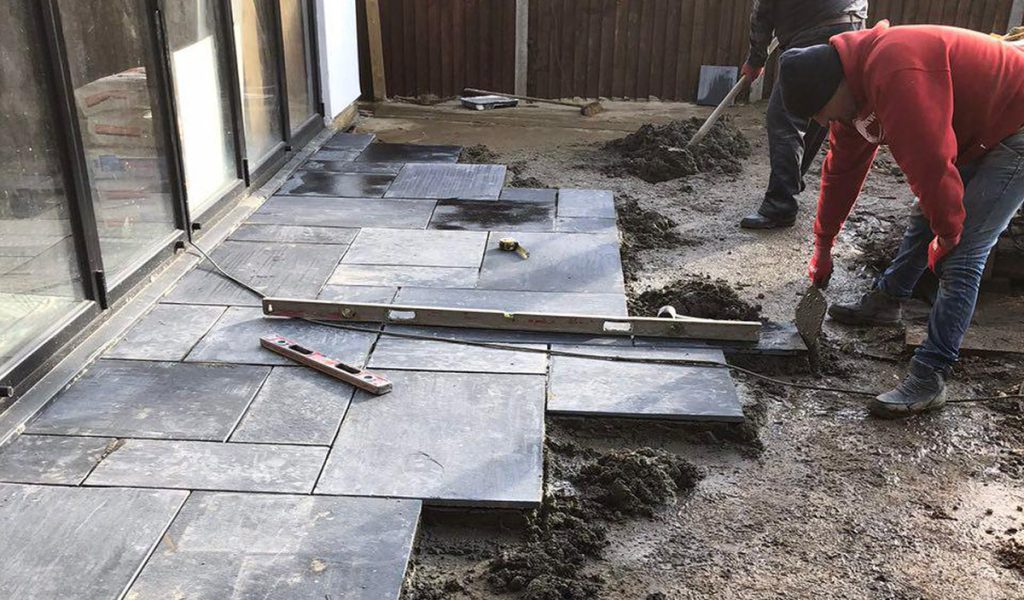
Exterior works included laying paving beside the extension and along the side passage, helping to complete the areas surrounding the renovated property.
Interior and bathroom finishing
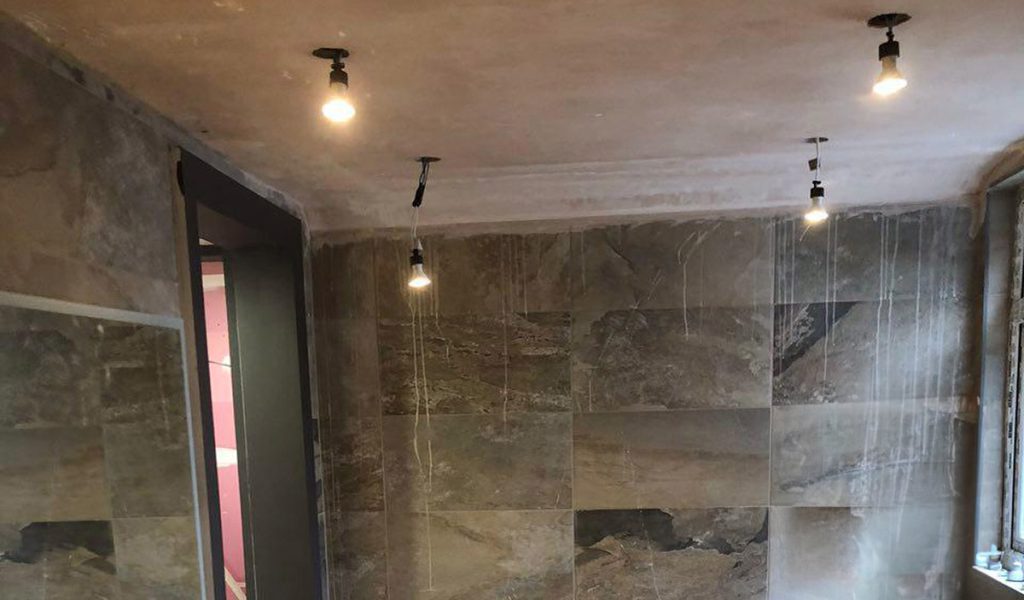
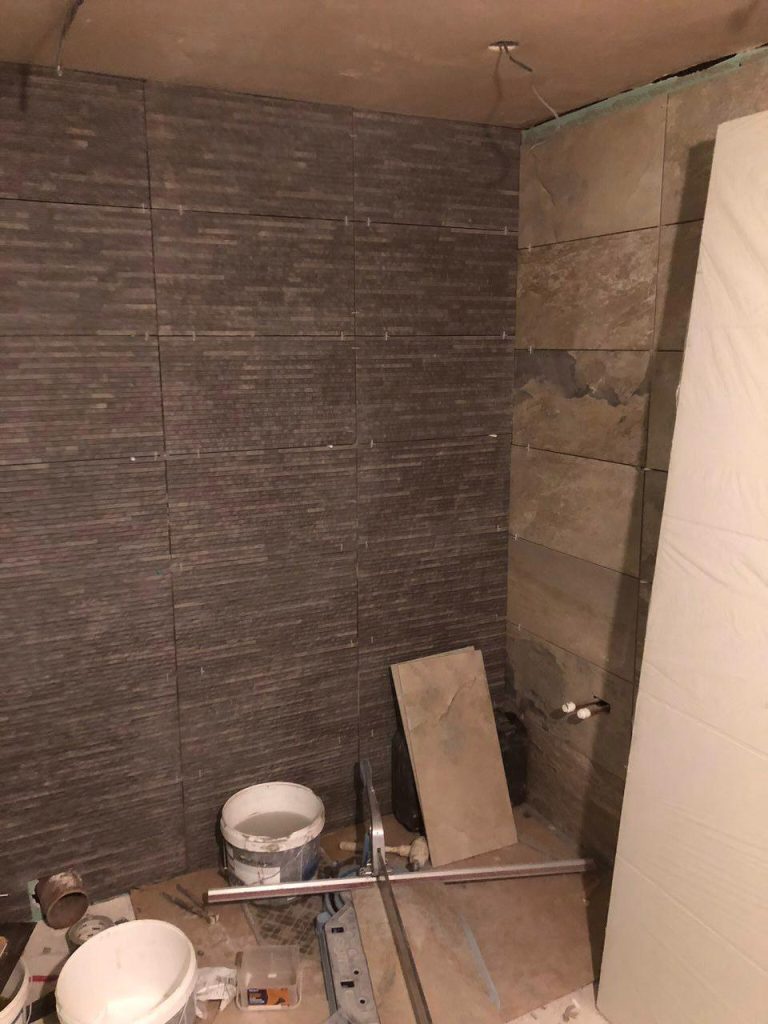
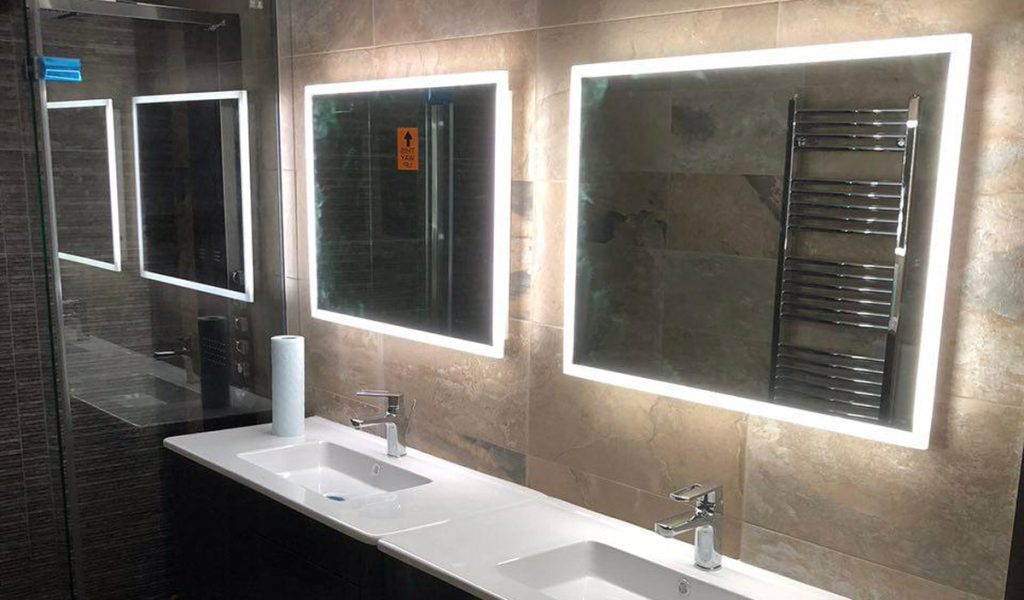
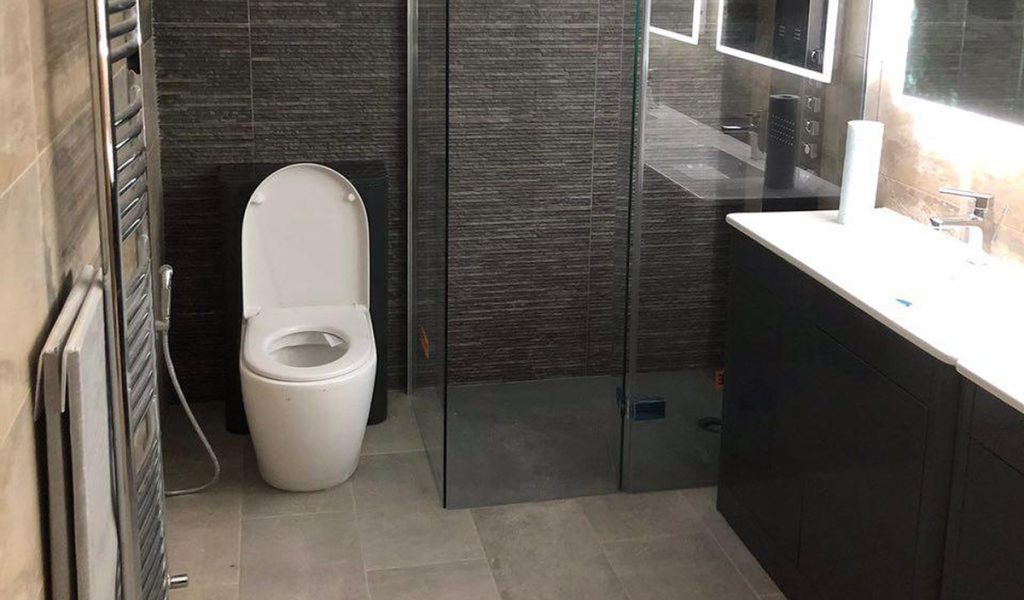
Interior works included plastering, painting, flooring and bathroom fittings. These photographs show the bathroom during tiling and finishing.
COMPLETED PROJECT
The finished result
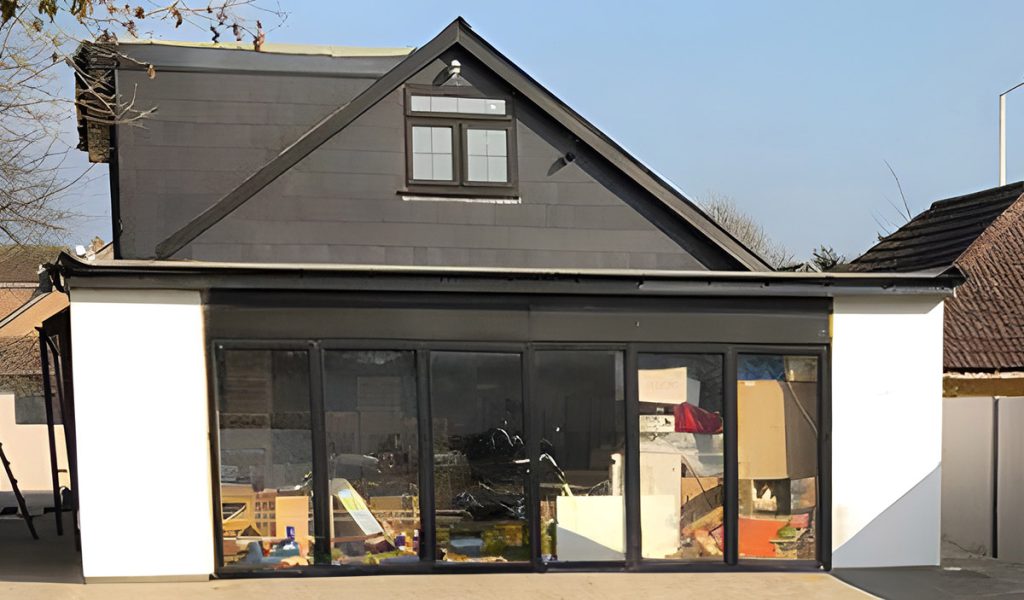
The extension and wider renovation created additional living space and improved the home’s facilities. The exterior view and completed bathroom photographs show different parts of the same project.
Have a
project
in mind?
Whether you’re planning an extension, conversion or renovation, we’d love to hear what you have in mind.